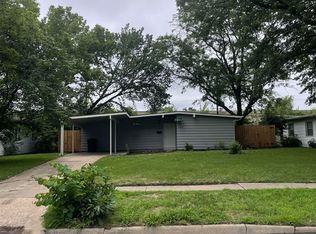
Affordable move-in ready SW ranch home featuring 3 bedrooms, 1 bath, and a fenced yard! Recent updates include new flooring in 2024 by Garner Remodeling and a new roof installed in 2025 by Appelhanz Roofing. The practical ranch layout with a bonus family room and inviting outdoor space make this home a great fit for first-time home buyers, those looking to downsize, or investors seeking a solid addition to their portfolio. Convenient, comfortable, and ready for its next chapter—come take a look!
For sale
$149,000
2909 SW Twilight Dr, Topeka, KS 66614
3beds
1,160sqft
Single Family Residence, Residential
Built in 1962
7,405 Square Feet Lot
$-- Zestimate®
$128/sqft
$-- HOA
What's special
Practical ranch layoutBonus family roomFenced yardInviting outdoor space
- 10 days
- 678
- 68
Likely to sell faster than
Zillow last checked:
Listing updated:
Listed by:
Katie Salts 785-817-4468,
Better Homes and Gardens Real
Source: Sunflower AOR as distributed by MLS GRID,MLS#: 246580
Facts & features
Interior
Bedrooms & bathrooms
- Bedrooms: 3
- Bathrooms: 1
- Full bathrooms: 1
Primary bedroom
- Level: Main
- Area: 109.89
- Dimensions: 11.1 X 9.9
Bedroom 2
- Level: Main
- Area: 109.89
- Dimensions: 11.1 X 9.9
Bedroom 3
- Level: Main
- Area: 81.9
- Dimensions: 9.10 X 9
Dining room
- Level: Main
Family room
- Level: Main
Great room
- Level: Main
- Area: 242
- Dimensions: 22 X 11
Kitchen
- Level: Main
Laundry
- Level: Main
Living room
- Level: Main
Appliances
- Laundry: Main Level
Features
- Basement: Slab
- Has fireplace: No
Interior area
- Total structure area: 1,160
- Total interior livable area: 1,160 sqft
- Finished area above ground: 1,160
- Finished area below ground: 0
Property
Lot
- Size: 7,405 Square Feet
- Features: Sidewalk
Details
- Parcel number: R65137
- Special conditions: Standard
Construction
Type & style
- Home type: SingleFamily
- Architectural style: Ranch
- Property subtype: Single Family Residence, Residential
Materials
- Vinyl Siding
Condition
- Year built: 1962
Utilities & green energy
- Water: Public
Community & HOA
Community
- Subdivision: Prairie Vista Garden
HOA
- Has HOA: No
Location
- Region: Topeka
Financial & listing details
- Price per square foot: $128/sqft
- Tax assessed value: $98,460
- Annual tax amount: $1,539
- Date on market: 9/15/2026
- Cumulative days on market: 10 days
Estimated market value
Not available
Estimated sales range
Not available
Not available
Price history
| Date | Event | Price |
|---|---|---|
| 9/15/2026 | Listed for sale | $149,000$128/sqft |
Source:  Sunflower AOR as distributed by MLS GRID #246580 Report a problem Sunflower AOR as distributed by MLS GRID #246580 Report a problem | ||
Public tax history
| Year | Property taxes | Tax assessment |
|---|---|---|
| 2025 | $1,539 +9.7% | $11,323 +7% |
| 2024 | $1,403 +2.5% | $10,582 +8% |
| 2023 | $1,370 +7.6% | $9,798 +11% |
| 2022 | $1,273 +7.6% | $8,827 +15% |
| 2021 | $1,183 | $7,676 +6% |
| 2020 | -- | $7,241 +3% |
| 2019 | $1,074 +3% | $7,031 +3% |
| 2018 | $1,042 +1.8% | $6,826 +2% |
| 2017 | $1,023 -9.1% | $6,693 -8.8% |
| 2014 | $1,126 | $7,341 -0.9% |
| 2010 | -- | $7,406 |
| 2008 | -- | $7,406 +2.1% |
| 2007 | -- | $7,256 |
| 2006 | -- | $7,256 +5.2% |
| 2005 | -- | $6,900 +6.6% |
| 2004 | -- | $6,474 +4.1% |
| 2003 | -- | $6,221 +12.9% |
| 2002 | -- | $5,508 +10.1% |
| 2000 | -- | $5,002 |
Find assessor info on the county website
Monthly payment
Est. payment
Payment breakdown
Explore the cost of this home by adjusting the details. Changes won't be saved.Climate risks
Neighborhood: Twilight Hills
Nearby schools
Schools provided by the listing agent
- Elementary: Jardine Elementary School/USD 501
- Middle: Jardine Middle School/USD 501
- High: Topeka West High School/USD 501
Source: Sunflower AOR as distributed by MLS GRID. This data may not be complete. We recommend contacting the local school district to confirm school assignments for this home.

Similar homes
- $149,9002 bd2 ba1.2k sqft3022 SW Lydia Ave, Topeka, KS 66614For Sale
 MLS ID #246569, Rene Tinajero, Coldwell Banker American Home. Sunflower AOR as distributed by MLS GRID
 - $180,0003 bd3 ba1.3k sqft3563 SW Cambridge Ave, Topeka, KS 66614For Sale
 MLS ID #245836, Wendie Edwards, Better Homes and Gardens Real. Sunflower AOR as distributed by MLS GRID
 - $143,0002 bd1 ba638 sqft2218 SW Seabrook Ave, Topeka, KS 66614For Sale
 MLS ID #246379, Sara Fox, Stone & Story RE Group, LLC. Sunflower AOR as distributed by MLS GRID
 - $205,5003 bd2 ba1.5k sqft4032 SW 34th St, Topeka, KS 66614For Sale
 MLS ID #246558, Toby Gallegos, Prime Realty, LLC. Sunflower AOR as distributed by MLS GRID
 - $205,0003 bd2 ba1.5k sqft4907 SW 30th St, Topeka, KS 66614For Sale
 MLS ID #20261593, Anthony Medina, EXP Realty, LLC. FHARMLS as distributed by MLS GRID
