Skip main navigation
Sold for $306,000
  • $306,000

    2909 SAINT JOHNS AVENUE #15B, JACKSONVILLE, FL 32205

    2beds
    1,460sqft
    Condominium
    Built in 1945
    -- sqft lot
    $296,300 Zestimate®
    $210/sqft
    $2,246 Estimated rent

    Home value

    $296,300

    $270,000 - $326,000

    $2,246/mo

    Zestimate® history
    Loading
    Loading...

    Owner options

    List your home for rent

    $2,246/mo

    Rent Zestimate®

    Find your next renter with Zillow Rental Manager. Plus, with online applications, you can quickly screen prospective tenants – for free.

    Learn more

    $2,246/mo

    Rent Zestimate®

    Refinance and save

    $2,536/mo

    Est. payment

    Refinancing to a lower rate could help reduce your monthly payments and save thousands over the life of the loan.

    See today's rates

    $2,536/mo

    Est. payment

    Explore your selling options

    Work with a Zillow partner agent

    Leverage their expertise and Zillow's premium Showcase listings to get your home seen by more buyers.

    Get started

    List with your own agent

    Get your home in front of millions of buyers by listing it on Zillow.

    Learn how to do it

    Sell it yourself

    Take full control of how buyers see your home on Zillow by listing For Sale by Owner (FSBO).

    List your home

    What's special

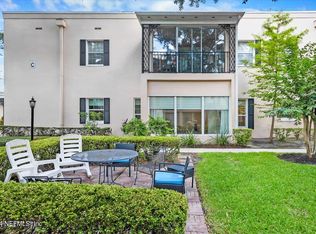
    Step into this unique and exclusive 2-bedroom, 2-bathroom condo with a design that offers easy access to your own private entrance. The split floor plan provides privacy and functionality, while the recent upgrades in 2023 have transformed the space into a modern oasis. The condo features newly painted walls doors and baseboards, upgraded stainless steal appliances, new kitchen countertops, sink, faucet and pulls, new laminate floors, remodeled bathrooms and showers, updated windows, crown molding, venetian blinds, light fixtures, and chandeliers with dimmers that add elegance to the 8’ to 11’ ceilings.. Homes is complete with full home surge protection and HOME WARRANTY INCLUDED! The sunroom boasts oversized new windows, creating a bright and airy space for relaxation. Inside, you'll find an indoor washer and dryer for added convenience, along with 2 reserved parking spots for your vehicles as well as plenty of guest parking, and the private side bench offers a peaceful outdoor retreat. Additional features include an indoor storage area and the potential to divide the space to rent out part as an efficiency unit with two private entrances. Located close to downtown Jacksonville, this condo is just a 2-minute walk to the St. John River and 2 blocks away from the library, offering a convenient and vibrant urban lifestyle. The HOA is well-maintained with reserves and a new roof that is only 2 years old, providing peace of mind for residents. Experience the best of city living in this stylish and versatile condo in a prime Jacksonville location.

    Zillow last checked:

    Listing updated:

    Listed by:

    Floriane Rettuga 352-229-1138,

    COMPASS REALTY LLC 352-502-9111

    Bought with:

    Non-Member Agent

    STELLAR NON-MEMBER OFFICE

    Source: Stellar MLS,MLS#: OM677634MLS LogoOriginating MLS: Ocala - Marion

    Facts & features

    Interior

    Bedrooms & bathrooms
    • Bedrooms: 2
    • Bathrooms: 2
    • Full bathrooms: 2
    Primary bedroom
    • Features: Walk-In Closet(s)
    • Level: First
    • Dimensions: 13.1x11.6
    Bedroom 2
    • Features: Walk-In Closet(s)
    • Level: First
    • Dimensions: 9.8x14
    Bathroom 1
    • Level: First
    • Dimensions: 7.1x6.6
    Bathroom 2
    • Level: First
    • Dimensions: 7.6x5.4
    Den
    • Level: First
    • Dimensions: 13.1x10
    Dining room
    • Level: First
    • Dimensions: 9.2x13
    Great room
    • Level: First
    • Dimensions: 29.7x10
    Kitchen
    • Level: First
    • Dimensions: 8.1x10
    Living room
    • Level: First
    • Dimensions: 10.6x18
    Heating
    • Central
    Cooling
    • Central Air
    Appliances
    • Included: Dishwasher, Dryer, Electric Water Heater, Freezer, Microwave, Range, Refrigerator, Washer
    • Laundry: Inside
    Features
    • Ceiling Fan(s), Crown Molding, Split Bedroom, Thermostat, Walk-In Closet(s)
    • Flooring: Laminate, Tile
    • Windows: Window Treatments
    • Has fireplace: No
    Interior area
    • Total structure area: 1,460
    • Total interior livable area: 1,460 sqft

    Property

    Features
    • Levels: One
    • Stories: 1
    • Exterior features: Courtyard, Irrigation System, Lighting, Private Mailbox, Rain Gutters, Sidewalk
    Lot
    • Size: 964 Square Feet
    Details
    • Parcel number: 0779010130
    • Zoning: PUD
    • Special conditions: None

    Construction

    Type & style
    • Home type: Condo
    • Property subtype: Condominium
    Materials
    • Concrete
    • Foundation: Concrete Perimeter
    • Roof: Membrane
    Condition
    • New construction: No
    • Year built: 1945
    Details
    • Warranty included: Yes

    Utilities & green energy

    • Sewer: Public Sewer
    • Water: Public
    • Utilities for property: BB/HS Internet Available, Cable Available, Cable Connected, Electricity Available, Electricity Connected, Fire Hydrant, Public

    Community & HOA

    Community
    • Features: Community Mailbox, Sidewalks
    • Pet fee: $0 monthly
    • Subdivision: AVES CONDO O/R BK 5417-
    HOA
    • Has HOA: Yes
    • Amenities included: Storage
    • Services included: Trash
    • HOA fee: $397 monthly
    • HOA name: Amy Potter
    • Second HOA name: none
    Location
    • Region: Jacksonville

    Financial & listing details

    • Price per square foot: $210/sqft
    • Annual tax amount: $3,058
    • Date on market: 5/1/2024
    • Cumulative days on market: 118 days
    • Listing terms: Cash,Conventional,FHA,VA Loan
    • Ownership: Condominium
    • Total actual rent: 0
    • Electric utility on property: Yes
    • Road surface type: Asphalt

    Price history

    DateEventPrice
    10/16/2024Sold$306,000-4.1%$210/sqft
    Source: Stellar MLS #OM677634 Report a problem
    8/28/2024Pending sale$319,000$218/sqft
    Source: Stellar MLS #OM677634 Report a problem
    6/3/2024Price change$319,000-11.4%$218/sqft
    Source: Stellar MLS #OM677634 Report a problem
    5/1/2024Listed for sale$359,900$247/sqft
    Source: Stellar MLS #OM677634 Report a problem

    Public tax history

    Tax history is unavailable.

    Neighborhood: Riverside

    Nearby schools

    GreatSchools rating
    Get a cash offer in 3 minutes
    Find out how much your home could sell for in as little as 3 minutes with a no-obligation cash offer.
    Estimated market value
    $296,300
    Get a cash offer in 3 minutes
    Find out how much your home could sell for in as little as 3 minutes with a no-obligation cash offer.
    Estimated market value
    $296,300