Step into modern comfort in this beautifully appointed home located in the heart of the charming Park Meadows community and highly sought-after Midway ISD. With approximately 1,784 sq. ft. of thoughtfully designed living space, this move-in ready residence offers 3 spacious bedrooms and 2 full baths, perfectly balancing functionality and relaxation. The open-concept layout features a bright and inviting living area, a modern kitchen with ample counter space and storage, and seamless flow for both everyday living and entertaining. Stylish upgrades include added sliding doors to the dining-flex room, upgraded light fixtures throughout, and a front yard sprinkler system for easy maintenance. The private primary suite includes a walk-in closet and a relaxing ensuite bath, while the additional bedrooms provide flexibility for family, guests, or a home office. Enjoy outdoor living in the fenced backyard; ideal for gatherings or quiet evenings under the Texas sky. Conveniently located near schools, parks, and access to I35, this home combines comfort, style, and location beautifully!
Sold
Price Unknown
2909 Samson Dr, Lorena, TX 76655
3beds
1,784sqft
Single Family Residence
Built in 2019
6,621 Square Feet Lot
$290,500 Zestimate®
$--/sqft
$2,255 Estimated rent
Home value
$290,500
$270,000 - $314,000
$2,255/mo
Zestimate® history
Owner options
List your home for rent
$2,255/mo
Rent Zestimate®
Find your next renter with Zillow Rental Manager. Plus, with online applications, you can quickly screen prospective tenants – for free.
$2,255/mo
Rent Zestimate®
Refinance and save
$240/mo
Est. payment
Refinancing to a lower rate could help reduce your monthly payments and save thousands over the life of the loan.
$240/mo
Est. payment
Explore your selling options
Work with a Zillow partner agent
Leverage their expertise and Zillow's premium Showcase listings to get your home seen by more buyers.
Get startedList with your own agent
Get your home in front of millions of buyers by listing it on Zillow.
Learn how to do itSell it yourself
Take full control of how buyers see your home on Zillow by listing For Sale by Owner (FSBO).
List your homeWhat's special
Modern comfortSpacious bedroomsModern kitchenRelaxing ensuite bathFenced backyardWalk-in closetPrivate primary suite
Zillow last checked:
Listing updated:
Listed by:
Sarah Martin 0723213 254-741-1500,
Kelly, Realtors 254-741-1500
Bought with:
Kellie Gore
Camille Johnson
Source: NTREIS,MLS#: 21110743
Facts & features
Interior
Bedrooms & bathrooms
- Bedrooms: 3
- Bathrooms: 2
- Full bathrooms: 2
Primary bedroom
- Features: Ceiling Fan(s)
- Level: First
- Dimensions: 0 x 0
Bedroom
- Level: First
- Dimensions: 0 x 0
Bedroom
- Level: First
- Dimensions: 0 x 0
Living room
- Features: Ceiling Fan(s)
- Level: First
- Dimensions: 0 x 0
Heating
- Central
Cooling
- Central Air
Appliances
- Included: Dishwasher, Electric Oven, Electric Range, Disposal, Microwave, Refrigerator
- Laundry: Washer Hookup, Electric Dryer Hookup, Laundry in Utility Room
Features
- High Speed Internet
- Flooring: Carpet, Ceramic Tile, Laminate
- Has basement: No
- Has fireplace: No
- Fireplace features: None
Interior area
- Total interior livable area: 1,784 sqft
Property
Parking
- Total spaces: 2
- Parking features: Driveway
- Attached garage spaces: 2
- Has uncovered spaces: Yes
Features
- Levels: One
- Stories: 1
- Patio & porch: Covered
- Pool features: None
- Fencing: Wood
Lot
- Size: 6,621 Square Feet
- Residential vegetation: Grassed
Details
- Parcel number: 362522030011030
- Other equipment: None
Construction
Type & style
- Home type: SingleFamily
- Architectural style: Detached
- Property subtype: Single Family Residence
- Attached to another structure: Yes
Materials
- Brick, Rock, Stone
- Foundation: Slab
- Roof: Composition
Condition
- Year built: 2019
Utilities & green energy
- Sewer: Public Sewer
- Water: Public
- Utilities for property: Sewer Available, Water Available
Community & HOA
Community
- Features: Playground, Community Mailbox
- Subdivision: Park Meadows Add
HOA
- Has HOA: Yes
- Services included: Association Management
- HOA fee: $240 annually
- HOA name: Berkshire Hathaway Services Caliper
- HOA phone: 979-703-1819
Location
- Region: Lorena
Financial & listing details
- Tax assessed value: $290,000
- Annual tax amount: $6,260
- Date on market: 11/12/2025
- Cumulative days on market: 36 days
- Listing terms: Cash,Conventional,FHA,USDA Loan,VA Loan
Price history
| Date | Event | Price |
|---|---|---|
| 1/30/2026 | Sold | -- |
Source: NTREIS #21110743 Report a problem | ||
| 12/27/2025 | Pending sale | $295,000$165/sqft |
Source: NTREIS #21110743 Report a problem | ||
| 12/18/2025 | Contingent | $295,000$165/sqft |
Source: NTREIS #21110743 Report a problem | ||
| 11/12/2025 | Listed for sale | $295,000$165/sqft |
Source: NTREIS #21110743 Report a problem | ||
| 3/27/2020 | Sold | -- |
Source: Agent Provided Report a problem | ||
Public tax history
| Year | Property taxes | Tax assessment |
|---|---|---|
| 2025 | $4,349 +1.1% | $290,000 +7.4% |
| 2024 | $4,301 +9.5% | $270,000 +7.2% |
| 2023 | $3,930 -13.6% | $251,900 +10% |
| 2022 | $4,549 -9.2% | $229,000 |
| 2021 | $5,010 | $229,000 +71.2% |
| 2020 | -- | $133,770 +571.5% |
| 2019 | -- | $19,920 |
Find assessor info on the county website
Neighborhood: 76655
Nearby homes
- $--4 bd2 ba1.5k sqft2913 Samson Dr, Lorena, TX 76655Sold

- $400,9003 bd2 ba2.8k sqft2905 Samson Dr, Lorena, TX 76655Off Market
- $365,0004 bd3 ba2.7k sqft2917 Samson Dr, Lorena, TX 76655Off Market
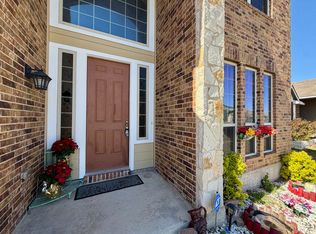
- $305,3003 bd2 ba1.8k sqft2908 Keathley Dr, Lorena, TX 76655Off Market
- $336,5004 bd3 ba2k sqft2901 Samson Dr, Lorena, TX 76655Off Market
- $322,9004 bd2 ba2k sqft2912 Keathley Dr, Lorena, TX 76655Off Market
- $302,6003 bd2 ba1.8k sqft2904 Keathley Dr, Lorena, TX 76655Off Market
- $302,4004 bd3 ba2.1k sqft2916 Keathley Dr, Lorena, TX 76655Off Market
Nearby schools
GreatSchools rating
- 10/10Park Hill ElementaryGrades: PK-5Distance: 1 mi
- 6/10Midway Middle SchoolGrades: 6-8Distance: 1.9 mi
- 8/10Midway High SchoolGrades: 9-12Distance: 2.4 mi
Schools provided by the listing agent
- Elementary: Park Hill
- Middle: Midway
- High: Midway
- District: Midway ISD
Source: NTREIS. This data may not be complete. We recommend contacting the local school district to confirm school assignments for this home.
Sell for more on Zillow
Get a Zillow Showcase℠ listing at no additional cost and you could sell for .
$290,500
2% more
+$5,810
With Zillow Showcase(estimated)
$296,310
Sell for more on Zillow
Get a Zillow Showcase℠ listing at no additional cost and you could sell for .
$290,500
2% more
+$5,810
With Zillow Showcase(estimated)
$296,310
- Texas
- McLennan County
- Lorena
- 76655
- 2909 Samson Dr
