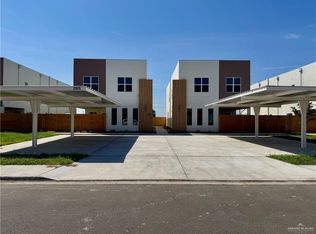
These beautifully designed 3-bedroom, 2.5-bath townhomes offer a spacious open-concept layout that makes everyday living and entertaining feel easy. There’s also a private outdoor space and convenient parking to make daily life even easier. The living, dining, and kitchen areas flow together perfectly, with plenty of natural light coming through large windows. You’ll love the clean, modern finishes throughout—think sleek cabinetry, stylish lighting, and durable, stylish flooring. Upstairs, three generously sized bedrooms, including a comfortable primary suite that’s perfect for unwinding at the end of the day. Located close to shopping, dining, and major roads, this home puts you right where you want to be while still giving you a space that feels calm and inviting. Positioned directly in front of Expressway 83 for easy access to the entire RGV. Photos are virtually generated. Construction is estimated to be finished at the end of April 2026 and subject to change.
For sale
$222,000
2909 Santa Amanda #1, Weslaco, TX 78596
3beds
1,400sqft
Condominium, Residential
Built in 2026
-- sqft lot
$-- Zestimate®
$159/sqft
$88/mo HOA
What's special
Stylish lightingDurable stylish flooringPrivate outdoor spaceThree generously sized bedroomsClean modern finishes throughoutSleek cabinetryComfortable primary suite
- 50 days
- 72
- 3
Zillow last checked:
Listing updated:
Listed by:
Daniela Patricia Pacheco 956-369-2556,
Alliance Real Estate Group
Source: Greater McAllen AOR,MLS#: 514295
Facts & features
Interior
Bedrooms & bathrooms
- Bedrooms: 3
- Bathrooms: 3
- Full bathrooms: 2
- 1/2 bathrooms: 1
Dining room
- Description: Living Area(s): 1
Living room
- Description: Living Area(s): 1
Heating
- Has Heating (Unspecified Type)
Cooling
- Central Air, Electric
Appliances
- Included: Electric Water Heater, Microwave
- Laundry: Laundry Room
Features
- Countertops (Quartz), Ceiling Fan(s), Other
- Flooring: Tile
- Windows: Double Pane Windows, No Window Coverings
Interior area
- Total structure area: 1,400
- Total interior livable area: 1,400 sqft
Property
Parking
- Total spaces: 2
- Parking features: Detached
- Carport spaces: 2
Features
- Patio & porch: Covered Patio, Patio, Patio Slab
- Exterior features: Sprinkler System
- Fencing: Wood
Lot
- Size: 1,136 Square Feet
- Features: Curb & Gutters, Sidewalks, Sprinkler System
Details
- Parcel number: V435100000006501
Construction
Type & style
- Home type: Condo
- Property subtype: Condominium, Residential
Materials
- Stucco
- Foundation: Slab
- Roof: Composition,Other
Condition
- Year built: 2026
Utilities & green energy
- Sewer: Public Sewer
- Water: Public
Green energy
- Energy efficient items: Thermostat
Community & HOA
Community
- Features: Gated, Sidewalks, Street Lights
- Subdivision: Vittoria
HOA
- Has HOA: Yes
- HOA fee: $88 monthly
- HOA name: VITTORIA HOA
Location
- Region: Weslaco
Financial & listing details
- Price per square foot: $159/sqft
- Annual tax amount: $1
- Date on market: 9/2/2026
- Road surface type: Paved
Estimated market value
Not available
Estimated sales range
Not available
Not available
Price history
| Date | Event | Price |
|---|---|---|
| 9/2/2026 | Listed for sale | $222,000$159/sqft |
Source: Greater McAllen AOR #514295 Report a problem | ||
| 7/27/2026 | Listing removed | $222,000$159/sqft |
Source: Greater McAllen AOR #498957 Report a problem | ||
| 5/7/2026 | Price change | $222,000+3.3%$159/sqft |
Source: Greater McAllen AOR #498957 Report a problem | ||
| 3/23/2026 | Listed for sale | $215,000$154/sqft |
Source: Greater McAllen AOR #498957 Report a problem | ||
Public tax history
Tax history is unavailable.
Monthly payment
Est. payment
Payment breakdown
Explore the cost of this home by adjusting the details. Changes won't be saved.Climate risks
Neighborhood: 78596
Nearby schools
Schools provided by the listing agent
- Elementary: Sam Houston
- Middle: Central
- High: Weslaco H.S.
- District: Weslaco ISD
Source: Greater McAllen AOR. This data may not be complete. We recommend contacting the local school district to confirm school assignments for this home.
Similar homes
- $222,0003 bd3 ba1.4k sqft2909 Santa Amanda #2, Weslaco, TX 78596For Sale
 MLS ID #514300, Esteban S. Sanchez, Alliance Real Estate Group. Greater McAllen AOR
 - $222,0003 bd3 ba1.4k sqft2909 Santa Amanda #4, Weslaco, TX 78596For SaleMLS ID #510718, Esteban S. Sanchez, Alliance Real Estate Group. Greater McAllen AOR
- $222,0003 bd3 ba1.4k sqft2905 Santa Amanda #4, Weslaco, TX 78596For SaleMLS ID #510727, Esteban S. Sanchez, Alliance Real Estate Group. Greater McAllen AOR
- $222,0003 bd3 ba1.4k sqft2905 Santa Amanda #3, Weslaco, TX 78596For SaleMLS ID #510726, Daniela Patricia Pacheco, Alliance Real Estate Group. Greater McAllen AOR
