Seller offering $5000 credit to Buyers. Beautifully maintained home in Denton’s sought-after Windsor Farms. Offering a thoughtful layout, timeless finishes, and a welcoming sense of space. The open concept downstairs includes a living area with abundant natural light, a central wood burning fireplace, a large formal dining room as well as a charming breakfast nook. The kitchen delivers generous counter space, an electric range, ample cabinetry, new deep bowl stainless sink and new faucet, and a functional layout that keeps everything within reach. Beautiful wood look tile floors in the foyer, walkways, kitchen, dining room, & breakfast nook.
The downstairs private primary suite includes a spacious bedroom, large walk in closet, and an ensuite bath with dual sinks & separate tub and shower. The large walk in closet is a fully carpeted storage crawl space area approximately 12 x 12.
The perfect mother in law floorplan has a guest bedroom at the front of the home with a full bath across the hall. This is a perfect guest room or flex room.
Upstairs, you will find a second living area with storage closet, walk out door to the attic space, two additional guest bedrooms. From both upstairs bedrooms you have access to a gorgeous balcony overlooking the front yard. A full bathroom with access from one of the bedrooms and the hallway.
A home office area sits in an incredibly charming spot at the stair landing between the first and second floors.
Out back, the covered patio overlooks a level yard ready for gardening, play, or simple relaxation. The home also includes a full sized laundry room and a two car garage with additional storage options. The attic storage has recently added decking for additional storage.
In a convenient location near I-35 and Rayzor Ranch, this home is located just minutes from Denton’s vibrant dining, shopping, and entertainment. This property blends comfort, practicality, and a well designed floor plan.
Sold
Price Unknown
2909 Savill Gdn, Denton, TX 76207
4beds
2,388sqft
Single Family Residence
Built in 2006
5,662 Square Feet Lot
$345,100 Zestimate®
$--/sqft
$2,396 Estimated rent
Home value
$345,100
$324,000 - $366,000
$2,396/mo
Zestimate® history
Owner options
List your home for rent
$2,396/mo
Rent Zestimate®
Find your next renter with Zillow Rental Manager. Plus, with online applications, you can quickly screen prospective tenants – for free.
$2,396/mo
Rent Zestimate®
Refinance and save
$110/mo
Est. payment
Refinancing to a lower rate could help reduce your monthly payments and save thousands over the life of the loan.
$110/mo
Est. payment
Explore your selling options
Work with a Zillow partner agent
Leverage their expertise and Zillow's premium Showcase listings to get your home seen by more buyers.
Get startedList with your own agent
Get your home in front of millions of buyers by listing it on Zillow.
Learn how to do itSell it yourself
Take full control of how buyers see your home on Zillow by listing For Sale by Owner (FSBO).
List your homeWhat's special
Central wood burning fireplaceThoughtful layoutTimeless finishesLarge formal dining roomCharming breakfast nookCovered patioLarge walk in closet
Zillow last checked:
Listing updated:
Listed by:
Marla Carrico 0500824 (940)387-6800,
Carrico and Associates Realtors 940-387-6800
Bought with:
jorge Mata
OnDemand Realty
Source: NTREIS,MLS#: 21154464
Facts & features
Interior
Bedrooms & bathrooms
- Bedrooms: 4
- Bathrooms: 3
- Full bathrooms: 3
Primary bedroom
- Features: Ceiling Fan(s), Dual Sinks, En Suite Bathroom, Separate Shower, Walk-In Closet(s)
- Level: First
- Dimensions: 14 x 16
Bedroom
- Features: Ceiling Fan(s), Split Bedrooms
- Level: First
- Dimensions: 11 x 11
Bedroom
- Features: Ceiling Fan(s)
- Level: Second
- Dimensions: 12 x 10
Bedroom
- Features: Ceiling Fan(s)
- Level: Second
- Dimensions: 11 x 12
Primary bathroom
- Features: Dual Sinks, En Suite Bathroom, Solid Surface Counters, Sink, Separate Shower
- Level: First
- Dimensions: 11 x 8
Breakfast room nook
- Features: Breakfast Bar
- Level: First
- Dimensions: 10 x 10
Dining room
- Features: Ceiling Fan(s)
- Level: First
- Dimensions: 11 x 11
Family room
- Features: Breakfast Bar, Ceiling Fan(s), Fireplace
- Level: Second
- Dimensions: 16 x 12
Other
- Features: Built-in Features, Solid Surface Counters
- Level: First
- Dimensions: 8 x 6
Other
- Features: Built-in Features, Solid Surface Counters
- Level: Second
- Dimensions: 4 x 12
Kitchen
- Features: Ceiling Fan(s), Eat-in Kitchen, Pantry, Solid Surface Counters, Walk-In Pantry
- Level: First
- Dimensions: 12 x 13
Laundry
- Features: Closet
- Level: First
- Dimensions: 5 x 10
Living room
- Features: Ceiling Fan(s), Fireplace
- Level: First
- Dimensions: 22 x 19
Office
- Features: Ceiling Fan(s)
- Level: First
- Dimensions: 12 x 12
Heating
- Central, Electric, ENERGY STAR Qualified Equipment, Fireplace(s)
Cooling
- Central Air, Electric, ENERGY STAR Qualified Equipment, Multi Units, Wall Unit(s)
Appliances
- Included: Convection Oven, Dishwasher, Electric Range, Electric Water Heater, Disposal, Microwave
- Laundry: Washer Hookup, Electric Dryer Hookup, Laundry in Utility Room
Features
- Built-in Features, High Speed Internet, Pantry, Cable TV, Wired for Data, Walk-In Closet(s)
- Flooring: Carpet, Other, Tile, Vinyl
- Windows: Window Coverings
- Has basement: No
- Number of fireplaces: 1
- Fireplace features: Family Room, Wood Burning
Interior area
- Total interior livable area: 2,388 sqft
Property
Parking
- Total spaces: 2
- Parking features: Additional Parking, Door-Multi, Driveway, Epoxy Flooring, Garage Faces Front, Garage, Garage Door Opener, Inside Entrance, Lighted, On Street
- Attached garage spaces: 2
- Has uncovered spaces: Yes
Features
- Levels: Two
- Stories: 2
- Patio & porch: Rear Porch, Front Porch, Balcony, Covered
- Exterior features: Balcony, Lighting, Rain Gutters
- Pool features: None
- Fencing: Back Yard,Wood
Lot
- Size: 5,662 Square Feet
- Features: Interior Lot, Landscaped
Details
- Additional structures: Shed(s)
- Parcel number: R270564
Construction
Type & style
- Home type: SingleFamily
- Architectural style: Traditional,Detached
- Property subtype: Single Family Residence
Materials
- Fiber Cement, Wood Siding
- Foundation: Slab
- Roof: Composition,Shingle
Condition
- Year built: 2006
Utilities & green energy
- Sewer: Public Sewer
- Water: Public
- Utilities for property: Electricity Available, Electricity Connected, Phone Available, Sewer Available, Separate Meters, Underground Utilities, Water Available, Cable Available
Community & HOA
Community
- Features: Curbs, Sidewalks
- Security: Fire Alarm, Smoke Detector(s)
- Subdivision: Windsor Farms Ph 1
HOA
- Has HOA: Yes
- Services included: Association Management
- HOA fee: $110 annually
- HOA name: Community Association Management
- HOA phone: 940-497-7328
Location
- Region: Denton
Financial & listing details
- Tax assessed value: $341,680
- Annual tax amount: $6,793
- Date on market: 1/22/2026
- Cumulative days on market: 63 days
- Listing terms: Cash,Conventional,FHA,VA Loan
- Electric utility on property: Yes
Price history
| Date | Event | Price |
|---|---|---|
| 4/28/2026 | Sold | -- |
Source: NTREIS #21154464 Report a problem | ||
| 4/1/2026 | Pending sale | $355,000$149/sqft |
Source: NTREIS #21154464 Report a problem | ||
| 3/26/2026 | Contingent | $355,000$149/sqft |
Source: NTREIS #21154464 Report a problem | ||
| 2/26/2026 | Price change | $355,000-0.6%$149/sqft |
Source: NTREIS #21154464 Report a problem | ||
| 2/11/2026 | Price change | $357,000-0.6%$149/sqft |
Source: NTREIS #21154464 Report a problem | ||
| 1/22/2026 | Price change | $359,000+10.5%$150/sqft |
Source: NTREIS #21154464 Report a problem | ||
| 8/22/2021 | Pending sale | $325,000$136/sqft |
Source: NTREIS #14642953 Report a problem | ||
| 8/6/2021 | Listed for sale | $325,000$136/sqft |
Source: NTREIS #14642953 Report a problem | ||
| 5/27/2008 | Sold | -- |
Source: Agent Provided Report a problem | ||
Public tax history
| Year | Property taxes | Tax assessment |
|---|---|---|
| 2025 | $5,065 -11.2% | $341,680 -4.4% |
| 2024 | $5,706 -5.1% | $357,573 -5.3% |
| 2023 | $6,012 -10.4% | $377,526 +10% |
| 2022 | $6,709 +19.1% | $343,205 +31.7% |
| 2021 | $5,632 +1.9% | $260,610 +4.8% |
| 2020 | $5,526 -2.4% | $248,574 +0.4% |
| 2019 | $5,662 +8.3% | $247,695 +13.1% |
| 2018 | $5,227 +14.6% | $219,093 +1.7% |
| 2017 | $4,560 | $215,381 +16.8% |
| 2016 | $4,560 +16.4% | $184,474 +6.1% |
| 2015 | $3,918 | $173,878 +11% |
| 2014 | $3,918 | $156,610 -1.8% |
| 2013 | $3,918 | $159,461 +4.1% |
| 2012 | -- | $153,129 -1.7% |
| 2011 | -- | $155,800 +4.9% |
| 2010 | -- | $148,537 -1.4% |
| 2009 | -- | $150,659 -16.5% |
| 2007 | -- | $180,333 +640.6% |
| 2006 | $662 | $24,351 |
Find assessor info on the county website
Neighborhood: 76207
Nearby homes
- $266,7003 bd2 ba1.4k sqft2913 Savill Gdn, Denton, TX 76207Off Market
- $309,7004 bd2 ba2.1k sqft2905 Savill Gdn, Denton, TX 76207Off Market
- $--3 bd2 ba1.7k sqft2917 Savill Gdn, Denton, TX 76207Sold
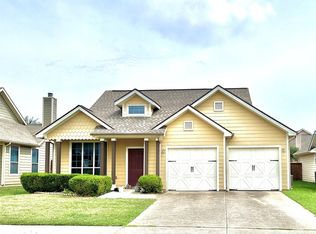
- $291,6003 bd2 ba1.7k sqft2205 Windsor Farms Dr, Denton, TX 76207Off Market
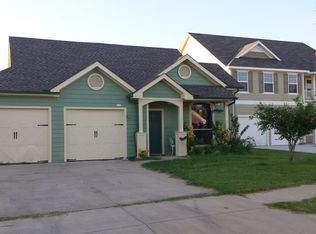
- $2,5253 bd3 ba2.3k sqft2209 Windsor Farms Dr, Denton, TX 76207For Rent
- $346,5004 bd3 ba2.5k sqft2901 Savill Gdn, Denton, TX 76207Off Market
- $--3 bd2 ba1.4k sqft2201 Windsor Farms Dr, Denton, TX 76207Sold
- $308,2003 bd2 ba2.1k sqft2908 Savill Gdn, Denton, TX 76207Off Market
Nearby schools
GreatSchools rating
- 5/10Evers Park Elementary SchoolGrades: PK-5Distance: 2.3 mi
- 5/10Calhoun Middle SchoolGrades: 6-8Distance: 1.8 mi
- 5/10Denton High SchoolGrades: 9-12Distance: 0.9 mi
Schools provided by the listing agent
- Elementary: Anita Reeves
- Middle: Calhoun
- High: Denton
- District: Denton ISD
Source: NTREIS. This data may not be complete. We recommend contacting the local school district to confirm school assignments for this home.
Get a cash offer in 3 minutes
Find out how much your home could sell for in as little as 3 minutes with a no-obligation cash offer.
Estimated market value
$345,100
Get a cash offer in 3 minutes
Find out how much your home could sell for in as little as 3 minutes with a no-obligation cash offer.
Estimated market value
$345,100
- Texas
- Denton County
- Denton
- 76207
- 2909 Savill Gdn
