Skip main navigation
Off market
  • $586,500

    2909 Spirit Woods Ln, Arlington, TX 76001

    5beds
    3,347sqft
    SingleFamily
    Built in 2022
    7,448 Square Feet Lot
    $586,500 Zestimate®
    $175/sqft
    $4,651 Estimated rent

    Home value

    $586,500

    $557,000 - $616,000

    $4,651/mo

    Zestimate® history
    Loading
    Loading...

    Owner options

    List your home for rent

    $4,651/mo

    Rent Zestimate®

    Find your next renter with Zillow Rental Manager. Plus, with online applications, you can quickly screen prospective tenants – for free.

    Learn more

    $4,651/mo

    Rent Zestimate®

    Refinance and save

    $4,004/mo

    Est. payment

    Refinancing to a lower rate could help reduce your monthly payments and save thousands over the life of the loan.

    See today's rates

    $4,004/mo

    Est. payment

    Explore your selling options

    Work with a Zillow partner agent

    Leverage their expertise and Zillow's premium Showcase listings to get your home seen by more buyers.

    Get started

    List with your own agent

    Get your home in front of millions of buyers by listing it on Zillow.

    Learn how to do it

    Sell it yourself

    Take full control of how buyers see your home on Zillow by listing For Sale by Owner (FSBO).

    List your home

    What's special

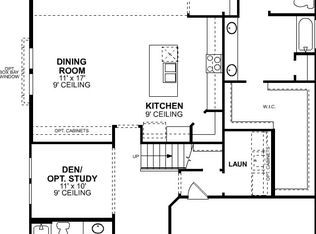

    Welcome to the popular Frontier Quick Move-In home in Arlington. If you've visited our Twin Hills model home, then you know just how impressive this 2-story home is. Featuring 5 bedrooms, 3.5 bathrooms, a 2-car garage, and 3,347 square feet of functional living space, you'll adore everything from the volume ceilings in the family room to the covered outdoor patio. The memories are just waiting to unfold inside. As soon as you step foot inside this home you'll be dazzled by tall, 2-story ceilings and the open dining room located just off the foyer. With effortless connectivity to the kitchen, set the table with your favorite dishes or put up your Christmas tree by the front-facing window for a captivating glimpse of holiday cheer from the street. Continue into the kitchen, breakfast nook, and family room outfitted with lovely wood-look tile. If natural light, big windows, and tall ceilings are what you're looking for, then your search is over. Sunlight streams in the rear-facing windows, illuminating the heart of the home. The well-equipped kitchen boasts the following impressive features: 42" white painted cabinetry  Upgraded midnight blue cabinetry in the island Stunning white quartz countertops Custom gray gloss tile backsplash laid in a popular herringbone pattern 3-stage ultra filtration water system Full-height, roll-out trash drawer Large kitchen island illuminated by a modern, linear light fixture Upgraded GE&re...

    This property is not currently displayed as for sale or rent on Zillow. This may be different from what's on other websites or public sources.
    Facts & features

    Interior

    Bedrooms & bathrooms
    • Bedrooms: 5
    • Bathrooms: 4
    • Full bathrooms: 3
    • 1/2 bathrooms: 1
    Interior area
    • Total interior livable area: 3,347 sqft

    Property

    Parking
    • Total spaces: 2
    • Parking features: Garage - Attached
    Lot
    • Size: 7,448 Square Feet
    Details
    • Parcel number: 42649887

    Construction

    Type & style
    • Home type: SingleFamily
    Condition
    • Year built: 2022

    Community & HOA

    Location
    • Region: Arlington

    Financial & listing details

    • Price per square foot: $175/sqft
    • Tax assessed value: $520,000
    • Annual tax amount: $9,017

    Price history

    DateEventPrice
    6/14/2022Sold--
    Source: Agent Provided Report a problem

    Public tax history

    YearProperty taxesTax assessment
    2025$9,017 -9.8%$520,000 -5.1%
    2024$9,999 +1.4%$548,000 +3.6%
    2023$9,865 +647.7%$528,950 +907.5%
    2022$1,319 -4.1%$52,500
    2021$1,376 $52,500
    Find assessor info on the county website

    Neighborhood: Southwest

    Nearby schools

    GreatSchools rating
    Schools provided by the listing agent
    • District: Mansfield ISD

    Source: The MLS. This data may not be complete. We recommend contacting the local school district to confirm school assignments for this home.

    Get a cash offer in 3 minutes
    Find out how much your home could sell for in as little as 3 minutes with a no-obligation cash offer.
    Estimated market value
    $586,500
    Get a cash offer in 3 minutes
    Find out how much your home could sell for in as little as 3 minutes with a no-obligation cash offer.
    Estimated market value
    $586,500