Rare true 3-bedroom home in the desirable 55+ community of Golf Hammock! This light-filled residence features cathedral ceilings, skylights, tile flooring throughout the main living areas & an open living/dining floor plan w/an additional rear family room. The spacious eat-in kitchen offers light cabinetry, abundant counter space & a breakfast bar overlooking the living area. The flexible 3rd bedroom w/built-in bookcase & closet is perfect for guests, home office or den. The primary suite includes a walk-in closet & bath featuring a new walk-in shower w/bench seating, while the second bedroom enjoys private bath access. Enjoy Florida living from the tiled front patio or rear paver patio overlooking a spacious backyard with room for a pool. The 16' x 22' garage offers generous space for a vehicle plus extra room for a golf cart, workshop bench or additional storage. Recent updates include exterior paint (2024), storm door (2024), automatic garage screen door (2022), newer appliances (1-yr), washer and dryer (2 yr), and a new 40-gallon water heater (6/2026). Offered mostly furnished, including kitchenware and linens. GHOA fee $375 per year.
Sold for $245,000
$245,000
2909 Sugar Pine Cir, Sebring, FL 33872
3beds
1,882sqft
Single Family Residence
Built in 1996
10,018 Square Feet Lot
$244,000 Zestimate®
$130/sqft
$2,081 Estimated rent
Home value
$244,000
$203,000 - $293,000
$2,081/mo
Zestimate® history
Owner options
List your home for rent
$2,081/mo
Rent Zestimate®
Find your next renter with Zillow Rental Manager. Plus, with online applications, you can quickly screen prospective tenants – for free.
$2,081/mo
Rent Zestimate®
Refinance and save
$2,065/mo
Est. payment
Refinancing to a lower rate could help reduce your monthly payments and save thousands over the life of the loan.
$2,065/mo
Est. payment
Explore your selling options
Work with a Zillow partner agent
Leverage their expertise and Zillow's premium Showcase listings to get your home seen by more buyers.
Get startedList with your own agent
Get your home in front of millions of buyers by listing it on Zillow.
Learn how to do itSell it yourself
Take full control of how buyers see your home on Zillow by listing For Sale by Owner (FSBO).
List your homeWhat's special
Light-filled residenceLight cabinetryAdditional rear family roomSpacious eat-in kitchenCathedral ceilingsAbundant counter spaceTiled front patio
Zillow last checked:
Listing updated:
Listed by:
Patricia Roberts,
ADVANCED ALL SERVICE/ SEBRING
Bought with:
Devyn Steele, 3549036
Prestige Realty of Florida
Source: HFMLS,MLS#: 326102Originating MLS: Heartland Association Of Realtors
Facts & features
Interior
Bedrooms & bathrooms
- Bedrooms: 3
- Bathrooms: 2
- Full bathrooms: 2
Primary bedroom
- Dimensions: 16 x 14
Bedroom 2
- Dimensions: 15 x 12
Bedroom 3
- Dimensions: 14.5 x 12
Primary bathroom
- Dimensions: 10 x 9
Bathroom 2
- Dimensions: 9 x 7
Dining room
- Dimensions: 14 x 10
Family room
- Dimensions: 12.5 x 12
Garage
- Dimensions: 21 x 16
Kitchen
- Dimensions: 14 x 10
Laundry
- Dimensions: 8 x 5
Living room
- Dimensions: 16 x 13
Heating
- Central, Electric
Cooling
- Central Air, Electric
Appliances
- Included: Dryer, Dishwasher, Electric Water Heater, Disposal, Microwave, Oven, Range, Refrigerator, Washer
Features
- Ceiling Fan(s), Cathedral Ceiling(s), High Ceilings, Partially Furnished, Cable TV, Vaulted Ceiling(s), Split Bedrooms
- Flooring: Carpet, Tile
- Windows: Single Hung
Interior area
- Total structure area: 2,256
- Total interior livable area: 1,882 sqft
Property
Parking
- Parking features: Garage, Garage Door Opener
- Garage spaces: 1
Features
- Levels: One
- Stories: 1
- Patio & porch: None, Patio
- Exterior features: Sprinkler/Irrigation, Patio
- Pool features: None
- Frontage length: 65
Lot
- Size: 10,018 Square Feet
Details
- Additional parcels included: ,,
- Parcel number: C3434280400000058A
- Zoning description: R3FUD
- Special conditions: None
Construction
Type & style
- Home type: SingleFamily
- Architectural style: One Story
- Property subtype: Single Family Residence
Materials
- Block, Concrete, Stucco
- Roof: Shingle
Condition
- Resale
- Year built: 1996
Utilities & green energy
- Sewer: Septic Tank
- Water: Public
- Utilities for property: Cable Available
Community & HOA
Community
- Features: Clubhouse, Golf, Golf Course Community, Tennis Court(s)
- Senior community: Yes
- Subdivision: Golf Hammock
HOA
- Has HOA: Yes
- HOA fee: $300 quarterly
Location
- Region: Sebring
Financial & listing details
- Price per square foot: $130/sqft
- Tax assessed value: $231,164
- Annual tax amount: $2,894
- Date on market: 6/21/2026
- Cumulative days on market: 9 days
- Listing agreement: Exclusive Right To Sell
- Listing terms: Cash,Conventional
- Road surface type: Paved
Price history
| Date | Event | Price |
|---|---|---|
| 7/30/2026 | Sold | $245,000-2%$130/sqft |
Source: HFMLS #326102 Report a problem | ||
| 6/29/2026 | Pending sale | $249,900$133/sqft |
Source: HFMLS #326102 Report a problem | ||
| 6/21/2026 | Listed for sale | $249,900-3.5%$133/sqft |
Source: HFMLS #326102 Report a problem | ||
| 4/28/2025 | Listing removed | $259,000$138/sqft |
Source: HFMLS #311994 Report a problem | ||
| 4/25/2025 | Price change | $259,000-7.2%$138/sqft |
Source: HFMLS #311994 Report a problem | ||
| 4/22/2025 | Price change | $279,000-2.1%$148/sqft |
Source: HFMLS #311994 Report a problem | ||
| 4/9/2025 | Price change | $285,000-1.4%$151/sqft |
Source: HFMLS #311994 Report a problem | ||
| 4/7/2025 | Price change | $289,000-2%$154/sqft |
Source: HFMLS #311994 Report a problem | ||
| 3/29/2025 | Price change | $295,000-1.3%$157/sqft |
Source: HFMLS #311994 Report a problem | ||
| 1/22/2025 | Listed for sale | $299,000+19.6%$159/sqft |
Source: HFMLS #311994 Report a problem | ||
| 2/28/2022 | Sold | $250,000-9.7%$133/sqft |
Source: Public Record Report a problem | ||
| 2/17/2022 | Pending sale | $276,900$147/sqft |
Source: HFMLS #284814 Report a problem | ||
| 2/1/2022 | Contingent | $276,900$147/sqft |
Source: HFMLS #284814 Report a problem | ||
| 1/20/2022 | Listed for sale | $276,900+105.3%$147/sqft |
Source: HFMLS #284814 Report a problem | ||
| 3/17/2011 | Sold | $134,900-2.6%$72/sqft |
Source: Public Record Report a problem | ||
| 3/2/2011 | Price change | $138,500+100262.3%$74/sqft |
Source: Country Club Realty #215974 Report a problem | ||
| 2/25/2011 | Price change | $138-99.9% |
Source: Country Club Realty #215974 Report a problem | ||
| 1/8/2011 | Listed for sale | $138,500$74/sqft |
Source: Country Club Realty #215974 Report a problem | ||
Public tax history
| Year | Property taxes | Tax assessment |
|---|---|---|
| 2025 | $2,895 -10.8% | $231,164 -10.4% |
| 2024 | $3,246 -6.5% | $258,053 +11.6% |
| 2023 | $3,471 +27.7% | $231,256 +24.8% |
| 2022 | $2,719 +13.1% | $185,273 +30.6% |
| 2021 | $2,404 +5.2% | $141,814 +5.2% |
| 2020 | $2,285 | $134,751 +3.3% |
| 2019 | $2,285 +2.9% | $130,386 +7.7% |
| 2018 | $2,220 +5.7% | $121,080 +0.2% |
| 2017 | $2,101 +2% | $120,882 +0% |
| 2016 | $2,060 +0.2% | $120,876 +16% |
| 2015 | $2,057 +12.3% | $104,216 |
| 2014 | $1,831 | -- |
| 2013 | -- | -- |
| 2012 | -- | -- |
| 2011 | -- | -- |
| 2010 | -- | -- |
| 2009 | -- | -- |
| 2008 | -- | -- |
| 2007 | -- | -- |
| 2006 | -- | -- |
| 2005 | -- | -- |
| 2004 | -- | -- |
| 2003 | -- | -- |
| 2002 | -- | -- |
| 2001 | -- | -- |
| 2000 | -- | -- |
Find assessor info on the county website
Neighborhood: 33872
Nearby homes
- $238,0002 bd2 ba1.5k sqft2910 Sugar Pine Cir, Sebring, FL 33872Off Market
- $248,1002 bd2 ba2.3k sqft2914 Sugar Pine Cir, Sebring, FL 33872Off Market
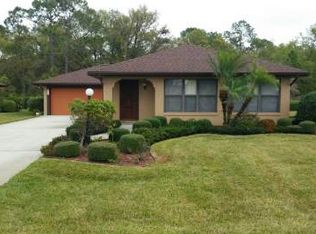
- $330,0003 bd2 ba1.9k sqft2908 Sugar Pine Cir, Sebring, FL 33872Sold

- $278,1002 bd2 ba1.6k sqft3401 Sugar Pine Dr, Sebring, FL 33872Off Market
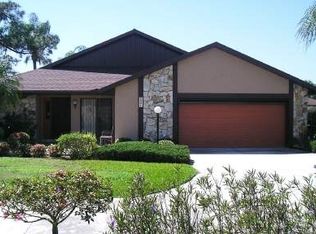
- $165,0002 bd2 ba1.5k sqft2906 Sugar Pine Cir, Sebring, FL 33872Sold
- $8,500-- bd-- ba-- sqft2717 Puffin St, Sebring, FL 33870Sold
- $8,892-- bd-- ba-- sqft2725 Puffin St, Sebring, FL 33870Off Market
- $266,5002 bd2 ba1.8k sqft2924 Sugar Pine Cir, Sebring, FL 33872Off Market
Nearby schools
GreatSchools rating
- 7/10Sun 'n Lake Elementary SchoolGrades: PK-5Distance: 4.5 mi
- 5/10Hill-Gustat Middle SchoolGrades: 6-8,11-12Distance: 3.2 mi
- 3/10Sebring High SchoolGrades: PK,9-12Distance: 4.2 mi
Get a cash offer in 3 minutes
Find out how much your home could sell for in as little as 3 minutes with a no-obligation cash offer.
Estimated market value
$244,000
Get a cash offer in 3 minutes
Find out how much your home could sell for in as little as 3 minutes with a no-obligation cash offer.
Estimated market value
$244,000
- Florida
- Highlands County
- Sebring
- 33872
- 2909 Sugar Pine Cir
