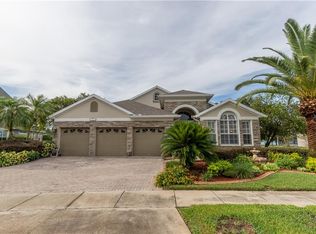
Welcome to the 4 bedroom and 3.5 bathroom stunning home with water view. Well maintained and renovated inside and out! Upgrades include new paint inside with new baseboard. All indoor lighting fixtures have been upgraded . extra office space included in the floor plan. bathroom fully upgrade. new hardwood floor in master room. a newer hot water heater, galaxy granite in kitchen, 2 New air conditioners installed July 2017, Newer light fixtures in kitchen bar area, and the roof replaced in 2018. Furthermore, the half bath has new vanity, newer door hardware from brass to rub bronze. To top it all off, the lagoon style salt water pool with water fall and jacuzzi .
Sold for $668,000
$668,000
2909 SUMMER SWAN DRIVE, ORLANDO, FL 32825
4beds
2,867sqft
Single Family Residence
Built in 2002
9,374 Square Feet Lot
$652,600 Zestimate®
$233/sqft
$3,268 Estimated rent
Home value
$652,600
$587,000 - $724,000
$3,268/mo
Zestimate® history
Owner options
List your home for rent
$3,268/mo
Rent Zestimate®
Find your next renter with Zillow Rental Manager. Plus, with online applications, you can quickly screen prospective tenants – for free.
$3,268/mo
Rent Zestimate®
Refinance and save
$4,810/mo
Est. payment
Refinancing to a lower rate could help reduce your monthly payments and save thousands over the life of the loan.
$4,810/mo
Est. payment
Explore your selling options
Work with a Zillow partner agent
Leverage their expertise and Zillow's premium Showcase listings to get your home seen by more buyers.
Get startedList with your own agent
Get your home in front of millions of buyers by listing it on Zillow.
Learn how to do itSell it yourself
Take full control of how buyers see your home on Zillow by listing For Sale by Owner (FSBO).
List your homeWhat's special
Water viewExtra office spaceGalaxy granite in kitchenNew hardwood floorNew baseboard
Zillow last checked:
Listing updated:
Listed by:
Huizi Li 407-353-1043,
MULTI CHOICE REALTY LLC 352-404-6542
Bought with:
Michael Kushner, 3499797
BALDWIN PARK REALTY LLC
Source: Stellar MLS,MLS#: S5115190 Originating MLS: Osceola
Originating MLS: Osceola
Facts & features
Interior
Bedrooms & bathrooms
- Bedrooms: 4
- Bathrooms: 4
- Full bathrooms: 3
- 1/2 bathrooms: 1
Rooms
- Room types: Dining Room, Utility Room, Loft
Primary bedroom
- Features: Walk-In Closet(s)
- Level: First
- Dimensions: 18x13
Bedroom 2
- Features: Walk-In Closet(s)
- Level: First
- Dimensions: 12x11
Bedroom 3
- Features: Walk-In Closet(s)
- Level: Second
- Dimensions: 12x11
Bedroom 4
- Features: Walk-In Closet(s)
- Level: Second
- Dimensions: 11x10
Kitchen
- Level: First
- Dimensions: 13x13
Living room
- Level: First
- Dimensions: 14x15
Loft
- Level: Second
- Dimensions: 12x9
Heating
- Central, Electric
Cooling
- Central Air
Appliances
- Included: Dishwasher, Disposal, Dryer, Electric Water Heater, Range, Refrigerator, Washer
- Laundry: Inside, Laundry Room
Features
- Built-in Features, Ceiling Fan(s), Eating Space In Kitchen, High Ceilings, Kitchen/Family Room Combo, Primary Bedroom Main Floor, Solid Surface Counters, Solid Wood Cabinets, Split Bedroom, Thermostat, Vaulted Ceiling(s), Walk-In Closet(s)
- Flooring: Laminate, Porcelain Tile
- Windows: Blinds
- Has fireplace: Yes
- Fireplace features: Gas
Interior area
- Total structure area: 3,683
- Total interior livable area: 2,867 sqft
Property
Parking
- Total spaces: 3
- Parking features: Covered, Garage Door Opener
- Attached garage spaces: 3
- Details: Garage Dimensions: 28x22
Features
- Levels: Two
- Stories: 2
- Patio & porch: Covered, Patio, Porch
- Exterior features: Irrigation System, Sidewalk
- Has private pool: Yes
- Pool features: Gunite, Heated, In Ground, Lighting, Salt Water
- Has spa: Yes
- Spa features: Heated, In Ground
- Fencing: Fenced
- Has view: Yes
- View description: Water, Pond
- Has water view: Yes
- Water view: Water,Pond
- Waterfront features: Waterfront, Pond
Lot
- Size: 9,374 Square Feet
- Features: Sidewalk
- Residential vegetation: Mature Landscaping, Trees/Landscaped
Details
- Parcel number: 042331192300510
- Zoning: P-D
- Special conditions: None
Construction
Type & style
- Home type: SingleFamily
- Architectural style: Traditional
- Property subtype: Single Family Residence
Materials
- Block, Stucco
- Foundation: Slab
- Roof: Shingle
Condition
- New construction: No
- Year built: 2002
Utilities & green energy
- Sewer: Public Sewer
- Water: Public
- Utilities for property: BB/HS Internet Available, Cable Connected, Electricity Connected, Public, Sewer Connected, Street Lights
Community & HOA
Community
- Features: Waterfront, Deed Restrictions, Playground, Pool, Sidewalks
- Pet fee: $0 monthly
- Subdivision: ESTATES AT SUMMER LAKES CYPRESS
HOA
- Has HOA: Yes
- Amenities included: Maintenance, Playground, Pool, Recreation Facilities
- Services included: Community Pool, Maintenance Grounds, Recreational Facilities
- HOA fee: $77 monthly
- HOA name: Bono & Associates/Catherine Morgan
- HOA phone: 407-233-3560
Location
- Region: Orlando
Financial & listing details
- Price per square foot: $233/sqft
- Tax assessed value: $574,323
- Annual tax amount: $9,872
- Date on market: 11/9/2024
- Cumulative days on market: 25 days
- Listing terms: Cash,Conventional,FHA,VA Loan
- Ownership: Fee Simple
- Total actual rent: 0
- Electric utility on property: Yes
- Road surface type: Paved
Price history
| Date | Event | Price |
|---|---|---|
| 1/30/2025 | Sold | $668,000$233/sqft |
Source:  Stellar MLS #S5115190 Report a problem Stellar MLS #S5115190 Report a problem | ||
| 12/26/2024 | Pending sale | $668,000$233/sqft |
Source: Stellar MLS #S5115190 Report a problem | ||
| 12/12/2024 | Price change | $668,000-2.5%$233/sqft |
Source: Stellar MLS #S5115190 Report a problem | ||
| 12/5/2024 | Listed for sale | $685,000+2.2%$239/sqft |
Source: Stellar MLS #S5115190 Report a problem | ||
| 6/10/2022 | Sold | $670,000+3.1%$234/sqft |
Source: Public Record Report a problem | ||
| 5/9/2022 | Pending sale | $650,000$227/sqft |
Source: Stellar MLS #O6022581 Report a problem | ||
| 5/5/2022 | Listed for sale | $650,000+52.9%$227/sqft |
Source: Stellar MLS #O6022581 Report a problem | ||
| 6/5/2019 | Listing removed | $425,000$148/sqft |
Source: CENTURY 21 Professional Group, Inc #O5781816 Report a problem | ||
| 5/30/2019 | Price change | $425,000-1.3%$148/sqft |
Source: CENTURY 21 Professional Group, Inc #O5781816 Report a problem | ||
| 5/17/2019 | Price change | $430,537-1%$150/sqft |
Source: CENTURY 21 Professional Group, Inc #O5781816 Report a problem | ||
| 5/9/2019 | Pending sale | $434,776$152/sqft |
Source: CENTURY 21 Professional Group, Inc #O5781816 Report a problem | ||
| 5/3/2019 | Price change | $434,776-2.3%$152/sqft |
Source: CENTURY 21 Professional Group, Inc #O5781816 Report a problem | ||
| 4/17/2019 | Price change | $444,900-0.9%$155/sqft |
Source: DOROTHY.COM #T3161569 Report a problem | ||
| 4/9/2019 | Price change | $448,900-0.2%$157/sqft |
Source: DOROTHY.COM #T3161569 Report a problem | ||
| 3/30/2019 | Price change | $449,7990%$157/sqft |
Source: DOROTHY.COM #T3161569 Report a problem | ||
| 3/19/2019 | Price change | $449,9000%$157/sqft |
Source: DOROTHY.COM #T3161569 Report a problem | ||
| 3/8/2019 | Listed for sale | $450,000+15.7%$157/sqft |
Source: DOROTHY.COM #T3161569 Report a problem | ||
| 4/13/2017 | Sold | $389,000-2.7%$136/sqft |
Source: Public Record Report a problem | ||
| 3/7/2017 | Listed for sale | $399,900+73.9%$139/sqft |
Source: RE/MAX INNOVATION #O5495771 Report a problem | ||
| 4/23/2010 | Sold | $230,000-4.2%$80/sqft |
Source: Public Record Report a problem | ||
| 1/28/2010 | Price change | $240,000-36%$84/sqft |
Source: Just Snooping.com, Inc. #O4958648 Report a problem | ||
| 1/23/2010 | Listed for sale | $375,000+1.4%$131/sqft |
Source: Just Snooping.com, Inc. #O4958648 Report a problem | ||
| 1/17/2006 | Sold | $370,000+32.7%$129/sqft |
Source: Public Record Report a problem | ||
| 8/7/2002 | Sold | $278,900$97/sqft |
Source: Public Record Report a problem | ||
Public tax history
| Year | Property taxes | Tax assessment |
|---|---|---|
| 2024 | $9,873 +10.9% | $574,323 +6.6% |
| 2023 | $8,904 +67.9% | $538,723 +54.6% |
| 2022 | $5,303 +1.4% | $348,357 +3% |
| 2021 | $5,228 +0.8% | $338,211 +1.4% |
| 2020 | $5,188 +1.1% | $333,541 +2.3% |
| 2019 | $5,133 +0.8% | $326,042 +1.9% |
| 2018 | $5,094 | $319,963 +2.9% |
| 2017 | $5,094 +37.1% | $311,029 +3.8% |
| 2016 | $3,716 +0.9% | $299,786 +4% |
| 2015 | $3,684 -2.7% | $288,190 +8.3% |
| 2014 | $3,786 +1.7% | $266,030 +11.5% |
| 2013 | $3,723 +0.7% | $238,692 +8.6% |
| 2012 | $3,696 +12.8% | $219,840 +12.1% |
| 2011 | $3,276 -14.2% | $196,117 +0.5% |
| 2010 | $3,819 | $195,219 -16.5% |
| 2009 | -- | $233,713 -24.6% |
| 2008 | $5,522 -9.8% | $309,848 -11.2% |
| 2007 | $6,122 -0.9% | $348,882 +8.1% |
| 2006 | $6,177 +19.9% | $322,703 +24.5% |
| 2005 | $5,152 +18.2% | $259,186 +19.2% |
| 2004 | $4,359 +1.4% | $217,398 +1.2% |
| 2003 | $4,297 +248.4% | $214,848 +329.7% |
| 2002 | $1,233 | $50,000 |
Find assessor info on the county website
Neighborhood: Alafaya
Nearby homes
- $600,3004 bd3 ba2.6k sqft2915 Summer Swan Dr, Orlando, FL 32825Off Market
- $683,0005 bd4 ba2.9k sqft2903 Summer Swan Dr, Orlando, FL 32825Sold

- $100-- bd-- ba-- sqftCurry Ford Rd, Orlando, FL 32825Off Market
- $591,5004 bd3 ba2.6k sqft2897 Summer Swan Dr, Orlando, FL 32825Off Market

- $641,2004 bd3 ba3k sqft2908 Summer Swan Dr, Orlando, FL 32825Off Market
- $562,1004 bd3 ba2.6k sqft2921 Summer Swan Dr, Orlando, FL 32825Off Market
- $577,0004 bd3 ba2.6k sqft2896 Summer Swan Dr, Orlando, FL 32825Off Market
- $597,4004 bd3 ba2.6k sqft2914 Summer Swan Dr, Orlando, FL 32825Off Market
Nearby schools
GreatSchools rating
- 9/10Cypress Springs Elementary SchoolGrades: PK-5Distance: 1.5 mi
- 6/10Legacy Middle SchoolGrades: 6-8Distance: 2.3 mi
- 4/10University High SchoolGrades: 9-12Distance: 4.5 mi
Schools provided by the listing agent
- Elementary: Cypress Springs Elem
- Middle: Legacy Middle
- High: University High
Source: Stellar MLS. This data may not be complete. We recommend contacting the local school district to confirm school assignments for this home.
Get a cash offer in 3 minutes
Find out how much your home could sell for in as little as 3 minutes with a no-obligation cash offer.
Estimated market value
$652,600
Get a cash offer in 3 minutes
Find out how much your home could sell for in as little as 3 minutes with a no-obligation cash offer.
Estimated market value
$652,600
- Florida
- Orange County
- Orlando
- 32825
- Alafaya
- 2909 SUMMER SWAN DRIVE
Nearby cities
Nearby neighborhoods
Nearby zip codes
Other Orlando Topics
