Skip main navigation
Sold
  • Price Unknown

    2909 W 92nd St, Leawood, KS 66206

    3beds
    2,486sqft
    Single Family Residence
    Built in 1952
    0.53 Acres Lot
    $953,100 Zestimate®
    $--/sqft
    $3,459 Estimated rent

    Home value

    $953,100

    $905,000 - $1.02M

    $3,459/mo

    Zestimate® history
    Loading
    Loading...

    Owner options

    List your home for rent

    $3,459/mo

    Rent Zestimate®

    Find your next renter with Zillow Rental Manager. Plus, with online applications, you can quickly screen prospective tenants – for free.

    Learn more

    $3,459/mo

    Rent Zestimate®

    Refinance and save

    $350/mo

    Est. payment

    Refinancing to a lower rate could help reduce your monthly payments and save thousands over the life of the loan.

    See today's rates

    $350/mo

    Est. payment

    Explore your selling options

    Work with a Zillow partner agent

    Leverage their expertise and Zillow's premium Showcase listings to get your home seen by more buyers.

    Get started

    List with your own agent

    Get your home in front of millions of buyers by listing it on Zillow.

    Learn how to do it

    Sell it yourself

    Take full control of how buyers see your home on Zillow by listing For Sale by Owner (FSBO).

    List your home

    What's special

    Old leawoodCircle drivewayMaster bedroomQuartz countersPantry areaNew recessed lightingLarge marvin windows
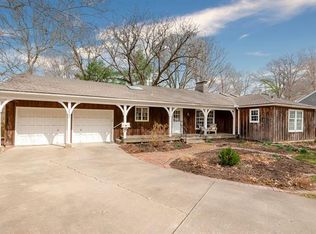
    California/Palm Desert contemporary ranch situated on a beautiful 1/2 acre lot in Old Leawood Recently remodeled features include new Marvin bronze windows Contemporary Mahogany door with sidelight leads you to an open concept that includes A see through fireplace separating living area from a state of the art chefs kitchen Renovations include custom cabinets, quartz counters, waterfall oversized island, New recessed lighting and art lights New must see !/2 bath and pantry area The kitchen area leads you to a remodeled family room with a gas floor to ceiling fireplace Raised ceiling and large Marvin windows to a private back yard New sliding doors provide access from the main living and the master bedroom to a new Trex composite deck Newly painted exterior 2023, circle driveway and lawn sprinkling system and more A must see in a highly desirable neighborhood

    Zillow last checked:

    Listing updated:

    Listed by:

    Timothy Kelly 816-305-0655,

    Boulevard Residential

    Bought with:

    Cassandra Bushell, 2020004245

    EXP Realty LLC

    Source: Heartland MLS as distributed by MLS GRID,MLS#: 2472272MLS Logo

    Facts & features

    Interior

    Bedrooms & bathrooms
    • Bedrooms: 3
    • Bathrooms: 3
    • Full bathrooms: 2
    • 1/2 bathrooms: 1
    Primary bedroom
    • Features: All Carpet
    • Level: First
    • Dimensions: 22 x 9
    Bedroom 2
    • Level: First
    • Dimensions: 14 x 9
    Bedroom 3
    • Features: Carpet
    • Level: First
    • Dimensions: 13 x 9
    Primary bathroom
    • Features: Ceramic Tiles, Double Vanity, Granite Counters, Shower Only
    • Level: First
    Bathroom 2
    • Features: Ceramic Tiles, Granite Counters, Shower Over Tub
    • Level: First
    Dining room
    • Level: First
    • Dimensions: 16 x 12
    Family room
    • Features: Fireplace
    • Level: First
    • Dimensions: 20 x 15
    Half bath
    • Level: First
    Kitchen
    • Features: Fireplace
    • Level: First
    • Dimensions: 19 x 12
    Laundry
    • Level: First
    Living room
    • Level: First
    • Dimensions: 20 x 16
    Sun room
    • Features: Ceiling Fan(s)
    • Level: First
    • Dimensions: 14 x 9
    Heating
    • Natural Gas
    Cooling
    • Electric
    Appliances
    • Included: Cooktop, Dishwasher, Disposal, Exhaust Fan, Refrigerator, Gas Range, Stainless Steel Appliance(s)
    • Laundry: Laundry Room, Main Level
    Features
    • Kitchen Island, Pantry, Stained Cabinets, Walk-In Closet(s)
    • Flooring: Other, Wood
    • Windows: Thermal Windows
    • Basement: Crawl Space,Radon Mitigation System,Slab
    • Number of fireplaces: 2
    • Fireplace features: Family Room, Gas, Hearth Room
    Interior area
    • Total structure area: 2,486
    • Total interior livable area: 2,486 sqft
    • Finished area above ground: 2,486
    • Finished area below ground: 0

    Property

    Parking
    • Total spaces: 2
    • Parking features: Attached, Garage Door Opener, Garage Faces Front
    • Attached garage spaces: 2
    Features
    • Patio & porch: Deck, Patio, Screened
    • Fencing: Metal
    Lot
    • Size: 0.53 Acres
    • Features: City Lot, Estate Lot
    Details
    • Parcel number: HP240000000726
    • Special conditions: Owner Agent

    Construction

    Type & style
    • Home type: SingleFamily
    • Architectural style: Contemporary
    • Property subtype: Single Family Residence
    Materials
    • Frame, Wood Siding
    • Roof: Tile
    Condition
    • Year built: 1952

    Utilities & green energy

    • Sewer: Public Sewer
    • Water: Public

    Community & HOA

    Community
    • Security: Smoke Detector(s)
    • Subdivision: Leawood
    HOA
    • Has HOA: Yes
    • Services included: Curbside Recycle, Trash
    • HOA fee: $350 annually
    Location
    • Region: Leawood

    Financial & listing details

    • Tax assessed value: $929,500
    • Annual tax amount: $8,609
    • Date on market: 2/13/2024
    • Listing terms: Cash,Conventional
    • Ownership: Private
    • Road surface type: Paved

    Price history

    DateEventPrice
    4/30/2024Sold--
    Source: Heartland MLS as distributed by MLS GRID #2472272 Report a problem
    3/18/2024Pending sale$879,500$354/sqft
    Source: Heartland MLS as distributed by MLS GRID #2472272 Report a problem
    2/13/2024Listed for sale$879,500+35.3%$354/sqft
    Source: Heartland MLS as distributed by MLS GRID #2472272 Report a problem
    5/24/2021Sold--
    Source: Heartland MLS as distributed by MLS GRID #2309875 Report a problem
    3/27/2021Pending sale$650,000$261/sqft
    Source: Heartland MLS as distributed by MLS GRID #2309875 Report a problem
    3/19/2021Listed for sale$650,000$261/sqft
    Source: Heartland MLS as distributed by MLS GRID #2309875 Report a problem

    Public tax history

    YearProperty taxesTax assessment
    2025$11,360 +31.9%$106,892 +32.1%
    2024$8,613 +0%$80,903 -6.6%
    2023$8,609 +20.3%$86,664 +29.4%
    2022$7,156 $66,999 +48.1%
    2021-- $45,253 -0.7%
    2020$4,360 $45,563 +16.6%
    2019-- $39,066 -3.8%
    2018-- $40,607 +16%
    2017$4,000 +10.9%$35,018 +12.2%
    2016$3,607 +2.2%$31,211 +1.4%
    2015$3,529 +8.6%$30,785 +10.4%
    2013$3,250 +10.2%$27,876 +2.1%
    2012$2,948 +836.2%$27,313 -1.2%
    2010$315 -90.6%$27,635 -8%
    2009$3,352 -0.7%$30,038 +0%
    2008$3,375 +3.7%$30,027 +3%
    2007$3,254 +5.4%$29,153 +2.1%
    2006$3,089 $28,555 +1%
    2005-- $28,278
    Find assessor info on the county website

    Neighborhood: 66206

    Nearby schools

    GreatSchools rating
    Schools provided by the listing agent
    • Elementary: Corinth
    • Middle: Mission Valley
    • High: SM East

    Source: Heartland MLS as distributed by MLS GRID. This data may not be complete. We recommend contacting the local school district to confirm school assignments for this home.

    Get a cash offer in 3 minutes
    Find out how much your home could sell for in as little as 3 minutes with a no-obligation cash offer.
    Estimated market value
    $953,100
    Get a cash offer in 3 minutes
    Find out how much your home could sell for in as little as 3 minutes with a no-obligation cash offer.
    Estimated market value
    $953,100