Skip main navigation
Contingent
  • $445,000

    2909 W Howard St, Chicago, IL 60645

    4beds
    2,076sqft
    Single Family Residence
    Built in 1957
    4,132 Square Feet Lot
    $443,500 Zestimate®
    $214/sqft
    $-- HOA

    What's special

    Updated bathroomsStunning new quartz countertopsMassive peninsula countertopExpansive sun-drenched floor planAbundance of workspaceWelcoming foyerModern open-concept kitchen
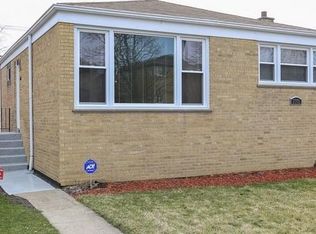
    Welcome to this beautifully updated 4-bedroom, 2-bathroom Ranch home exceptionally located right on the Chicago/Evanston border. **Whether you are a first-time homebuyer or an investor, this property is priced way below market value for a quick sale, offering incredible upside!** This home was completely **gut rehabbed from top to bottom just 4 years ago**, meaning all major capital improvements-including a newer roof, energy-efficient windows, and updated mechanicals-are just 4 years young, offering incredible peace of mind from day one! Beyond these updates, you are perfectly positioned just one block away from the vibrant Howard-Kedzie shopping district, putting fantastic dining, grocery stores, and daily conveniences right at your doorstep. Inside, the expansive, sun-drenched floor plan features **so many windows and so much light**, beginning with a welcoming foyer before opening up to two finished levels of functional living space. The main floor features a modern open-concept kitchen equipped with brand-new, premium 42-inch oak wood cabinets, stunning new quartz countertops, an abundance of workspace, and a massive peninsula countertop. High-quality, gleaming hardwood flooring flows seamlessly throughout the entire main level, beautifully complementing the updated bathrooms. With two full levels of living space, this home offers incredible versatility for a family room, home office, or guest suite setup. Step outside to find a generous, good-sized backyard perfect for outdoor entertaining, gardening, or relaxation, complete with a convenient 1-car garage featuring additional storage space. Don't miss out on this exceptionally situated gem-schedule your showing today!
    25 days
    |
    129
    |
    4
    |

    Zillow last checked:

    Listing updated:

    Listed by:

    Waleed Asif 224-268-2329,

    Guidance Realty

    Source: MRED as distributed by MLS GRID,MLS#: 12698551MLS Logo

      Facts & features

      Interior

      Bedrooms & bathrooms
      • Bedrooms: 4
      • Bathrooms: 2
      • Full bathrooms: 2
      Rooms
      • Room types: Foyer
      Primary bedroom
      • Level: Main
      • Area: 130 Square Feet
      • Dimensions: 10X13
      Bedroom 2
      • Level: Main
      • Area: 100 Square Feet
      • Dimensions: 10X10
      Bedroom 3
      • Level: Lower
      • Area: 110 Square Feet
      • Dimensions: 10X11
      Bedroom 4
      • Level: Lower
      • Area: 144 Square Feet
      • Dimensions: 12X12
      Foyer
      • Level: Main
      • Area: 90 Square Feet
      • Dimensions: 10X9
      Kitchen
      • Level: Main
      • Area: 180 Square Feet
      • Dimensions: 15X12
      Laundry
      • Level: Basement
      • Area: 64 Square Feet
      • Dimensions: 8X8
      Living room
      • Level: Main
      • Area: 221 Square Feet
      • Dimensions: 17X13
      Heating
      • Natural Gas
      Cooling
      • Central Air
      Appliances
      • Included: Dishwasher
      Features
      • Basement: Finished,Full,Daylight
      Interior area
      • Total structure area: 0
      • Total interior livable area: 2,076 sqft

      Property

      Parking
      • Total spaces: 2
      • Parking features: Yes, Garage Owned, Detached, Garage
      • Garage spaces: 2
      Accessibility
      • Accessibility features: No Disability Access
      Features
      • Stories: 1
      Lot
      • Size: 4,132 Square Feet
      Details
      • Parcel number: 10253020550000
      • Special conditions: Real Estate Owned
      • Other equipment: Ceiling Fan(s)

      Construction

      Type & style
      • Home type: SingleFamily
      • Architectural style: Ranch,Prairie
      • Property subtype: Single Family Residence
      Materials
      • Brick
      Condition
      • New construction: No
      • Year built: 1957
      • Major remodel year: 2022

      Utilities & green energy

      • Sewer: Public Sewer
      • Water: Lake Michigan, Public

      Community & HOA

      HOA
      • Services included: None
      Location
      • Region: Chicago

      Financial & listing details

      • Price per square foot: $214/sqft
      • Tax assessed value: $330,000
      • Annual tax amount: $5,968
      • Date on market: 7/23/2026
      • Ownership: Fee Simple

        Foreclosure details

        Estimated market value

        $443,500

        $421,000 - $466,000

        $3,495/mo

        Price history

        DateEventPrice
        3/20/2006Sold$315,000+117.2%$152/sqft
        Source: Public Record Report a problem
        1/11/2000Sold$145,000+16%$70/sqft
        Source: Public Record Report a problem
        6/13/1995Sold$125,000$60/sqft
        Source: Public Record Report a problem

        Public tax history

        YearProperty taxesTax assessment
        2024$5,968 +30.4%$33,000 +32%
        2023$4,575 +3.1%$25,000
        2022$4,439 +1.9%$25,000
        2021$4,358 +4.3%$25,000 +14.4%
        2020$4,177 -0.2%$21,853 -9.9%
        2019$4,184 +1.7%$24,254
        2018$4,112 -7.3%$24,254 +1.2%
        2017$4,435 +3.1%$23,976
        2016$4,302 +9.9%$23,976
        2015$3,913 +13.9%$23,976 +13.7%
        2014$3,435 +2.4%$21,080
        2013$3,356 +0.6%$21,080
        2012$3,335 -22%$21,080 -25.8%
        2011$4,278 -0.3%$28,417
        2010$4,289 +14%$28,417
        2009$3,761 -0.7%$28,417 -14.2%
        2008$3,788 +6.8%$33,119
        2007$3,546 -25.4%$33,119
        2006$4,754 +18.6%$33,119 +35%
        2005$4,008 +1%$24,528
        2004$3,968 +2.2%$24,528
        2003$3,881 +21.9%$24,528 +38.4%
        2002$3,183 +3.8%$17,717
        2001$3,068 +12.8%$17,717
        2000$2,719 +16.3%$17,717 +25.2%
        1999$2,338 $14,153
        Find assessor info on the county website

        Monthly payment

        Estimated monthly payment$1,822
        All calculations are estimates and provided by Zillow, Inc. for informational purposes only. Actual amounts may vary.
        HOA fees may include property taxes on listings classified as Co-Ops. Contact the listing agent and/or owner for fee details.
        See how much you could borrow to make a competitive offer.

        Climate risks

        Neighborhood: West Ridge

        Getting around

        74 / 100
        Very Walkable
        54 / 100
        Good Transit
        75 / 100
        Very Bikeable

        Nearby schools

        GreatSchools rating
        Schools provided by the listing agent
        • District: 299

        Source: MRED as distributed by MLS GRID. This data may not be complete. We recommend contacting the local school district to confirm school assignments for this home.

        A local agent can set up tours, give advice and negotiate with sellers.

        Browse local experts

        Similar homes