Skip main navigation
Closed
  • $239,000

    2909 Wells St, Lake Station, IN 46405

    3beds
    1,568sqft
    Single Family Residence
    Built in 1976
    9,016.92 Square Feet Lot
    $256,400 Zestimate®
    $152/sqft
    $2,143 Estimated rent

    Home value

    $256,400

    $244,000 - $269,000

    $2,143/mo

    Zestimate® history
    Loading
    Loading...

    Owner options

    List your home for rent

    $2,143/mo

    Rent Zestimate®

    Find your next renter with Zillow Rental Manager. Plus, with online applications, you can quickly screen prospective tenants – for free.

    Learn more

    $2,143/mo

    Rent Zestimate®

    Refinance and save

    $1,575/mo

    Est. payment

    Refinancing to a lower rate could help reduce your monthly payments and save thousands over the life of the loan.

    See today's rates

    $1,575/mo

    Est. payment

    Explore your selling options

    Work with a Zillow partner agent

    Leverage their expertise and Zillow's premium Showcase listings to get your home seen by more buyers.

    Get started

    List with your own agent

    Get your home in front of millions of buyers by listing it on Zillow.

    Learn how to do it

    Sell it yourself

    Take full control of how buyers see your home on Zillow by listing For Sale by Owner (FSBO).

    List your home

    What's special

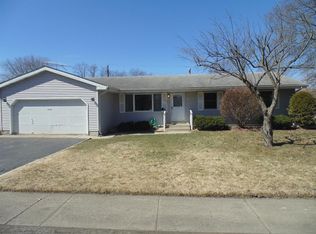
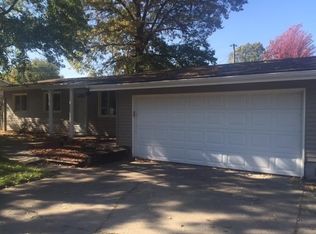
    Your new home search ends here! This spacious ranch is an incredible ownership opportunity you do not want to miss! Upon entering the formal living area, you'll notice beautifully updated flooring that spans most of the main level, and all the natural light filtering through the large windows creating a warm and inviting atmosphere you will love! Leading into the newly refinished and spacious kitchen featuring a chic subway tile backsplash that perfectly compliments the gleaming countertops and cabinets! The custom island offers additional seating, meal prep surface and storage to keep all kitchen gadgets within reach. The great room & dining area is open concept and perfect for hosting your next friendly gathering ensuring no one misses out on the fun! All bedrooms are generous in size, including the primary bedroom with a personal half bath en-suite. The finished & heated 2.5 car garage is an added bonus to use as all year round as a rec room, work shop, home gym, or storage. This home is wired with fiber internet hookup to help give you the fastest speed for your internet and streaming services, all flooring and trim was updated within the last two years. Come see how perfect his home is for you, today!

    Zillow last checked:

    Listing updated:

    Listed by:

    Justin Lauer,

    Innovated Realty Solutions, LT 630-871-3000

    Bought with:

    Claudia Forrest, RB14050500

    Century 21 Circle

    Source: NIRA as distributed by MLS GRID,MLS#: 804429MLS Logo

    Facts & features

    Interior

    Bedrooms & bathrooms
    • Bedrooms: 3
    • Bathrooms: 2
    • Full bathrooms: 1
    • 1/2 bathrooms: 1
    Primary bedroom
    • Description: Attached half bath
    • Area: 195
    • Dimensions: 15.0 x 13.0
    Bedroom 2
    • Area: 110
    • Dimensions: 11.0 x 10.0
    Bedroom 3
    • Area: 110
    • Dimensions: 10.0 x 11.0
    Dining room
    • Area: 165
    • Dimensions: 15.0 x 11.0
    Family room
    • Area: 240
    • Dimensions: 15.0 x 16.0
    Kitchen
    • Area: 195
    • Dimensions: 15.0 x 13.0
    Living room
    • Area: 252
    • Dimensions: 18.0 x 14.0
    Heating
    • ENERGY STAR Qualified Equipment, Forced Air
    Appliances
    • Included: Dishwasher, Range Hood, Refrigerator, Free-Standing Gas Range, Microwave, Disposal
    • Laundry: Laundry Closet, Main Level
    Features
    • Ceiling Fan(s), Recessed Lighting, Kitchen Island, Double Vanity
    • Windows: Aluminum Frames, Double Pane Windows
    • Basement: Concrete,Crawl Space
    • Has fireplace: No
    Interior area
    • Total structure area: 1,568
    • Total interior livable area: 1,568 sqft
    • Finished area above ground: 1,568

    Property

    Parking
    • Total spaces: 2.5
    • Parking features: Asphalt, Driveway, Garage Faces Front
    • Garage spaces: 2.5
    • Has uncovered spaces: Yes
    Features
    • Levels: One
    • Patio & porch: Patio
    • Exterior features: Fire Pit, Private Yard, Rain Gutters
    • Fencing: Back Yard,Chain Link
    • Has view: Yes
    • View description: Neighborhood
    Lot
    • Size: 9,016 sqft
    • Dimensions: 90 x 100
    • Features: Back Yard
    Details
    • Parcel number: 450921227002.000020

    Construction

    Type & style
    • Home type: SingleFamily
    • Architectural style: Ranch
    • Property subtype: Single Family Residence
    Condition
    • New construction: No
    • Year built: 1976

    Utilities & green energy

    • Electric: Circuit Breakers
    • Sewer: Public Sewer
    • Water: Public
    • Utilities for property: Cable Available, Electricity Connected, Water Connected, Sewer Connected, Phone Available, Natural Gas Connected

    Community & neighborhood

    Security
    • Security features: Smoke Detector(s)
    Community
    • Community features: Sidewalks, Street Lights
    Location
    • Region: Lake Station
    • Subdivision: Norm Casners County Line

    Other

    Other facts
    • Listing agreement: Exclusive Right To Sell
    • Listing terms: Cash,VA Loan,FHA,Conventional
    • Road surface type: Paved

    Price history

    DateEventPrice
    8/19/2024Sold$239,000$152/sqft
    Source: NIRA as distributed by MLS GRID #804429 Report a problem
    6/11/2024Price change$239,000-4%$152/sqft
    Source: NIRA as distributed by MLS GRID #804429 Report a problem
    6/4/2024Price change$249,000-3.9%$159/sqft
    Source: NIRA as distributed by MLS GRID #804429 Report a problem
    5/29/2024Listed for sale$259,000+15.1%$165/sqft
    Source: NIRA as distributed by MLS GRID #804429 Report a problem
    3/1/2024Listing removed--
    Source: NIRA as distributed by MLS GRID #537164 Report a problem
    8/24/2023Listed for sale$225,000+95.7%$143/sqft
    Source: NIRA as distributed by MLS GRID #537164 Report a problem
    3/24/2021Listing removed--
    Source: Owner Report a problem
    9/23/2015Listing removed$115,000$73/sqft
    Source: Owner Report a problem
    7/19/2015Price change$115,000-4.2%$73/sqft
    Source: Owner Report a problem
    7/18/2015Listed for sale$120,000+16.5%$77/sqft
    Source: Owner Report a problem
    12/24/2012Sold$103,000-1.9%$66/sqft
    Source: NIRA as distributed by MLS GRID #315159 Report a problem
    9/20/2012Listed for sale$105,000+40%$67/sqft
    Source: Executive Group, Inc. #315159 Report a problem
    12/23/2009Sold$75,000-17.2%$48/sqft
    Source: NIRA as distributed by MLS GRID #252999 Report a problem
    5/5/2009Sold$90,562$58/sqft
    Source: Public Record Report a problem

    Public tax history

    YearProperty taxesTax assessment
    2025$2,439 +9.4%$211,700 +31.1%
    2024$2,229 +1.7%$161,500 +7.5%
    2023$2,191 +18.2%$150,300 +3.5%
    2022$1,854 +3.1%$145,200 +15.1%
    2021$1,799 +8.7%$126,200 +0.2%
    2020$1,656 -2.6%$125,900 +7.1%
    2019$1,701 +3%$117,500 +5.7%
    2018$1,651 +32.6%$111,200 +3.7%
    2017$1,246 $107,200 +3.7%
    2016$1,246 +2.3%$103,400 +10.2%
    2014$1,217 -15.9%$93,800 -8.4%
    2013$1,448 -9.9%$102,400 -4.5%
    2012$1,607 +8.7%$107,200 +8%
    2011$1,479 -16.8%$99,300 -12.3%
    2010$1,777 $113,200 -0.6%
    2009-- $113,900 +14.5%
    2007-- $99,500 +27.1%
    2006-- $78,300
    2005-- $78,300
    2004-- $78,300 +161%
    2003-- $30,000
    2002-- $30,000 +200%
    2001-- $10,000

    Find assessor info on the county website

    Neighborhood: 46405

    Nearby schools

    GreatSchools rating
    Schools provided by the listing agent
    • Elementary: Bailly Elementary School
    • High: Edison High School

    Source: NIRA as distributed by MLS GRID. This data may not be complete. We recommend contacting the local school district to confirm school assignments for this home.

    Get pre-qualified for a loan
    At Zillow Home Loans, we can pre-qualify you in as little as 5 minutes with no impact to your credit score.

    An equal housing lender. NMLS #10287.