Timeless elegance in this K. Hovnanian custom home located in the prestigious Preston Lakes community on a quiet cul-de-sac street. The home showcases hand-scraped hardwood floors throughout, detailed crown molding, and elegant wrought-iron balusters that enhance its classic character. Featuring 4 spacious bedrooms and 3 full bathrooms, this beautifully designed residence offers comfort and sophistication, highlighted by a warm fireplace in the living room; perfect for relaxing or entertaining. Residents also enjoy access to the community pool and amenities, completing the lifestyle this exceptional home provides. Positioned in a highly desirable location, this property offers exceptional connectivity with immediate access to major thoroughfares including the George Bush Turnpike, Dallas North Tollway, Sam Rayburn Tollway, and U.S. 75, ensuring seamless commutes to Dallas, DFW International Airport, and Dallas Love Field.
Just minutes away, the Legacy business corridor serves as a major corporate hub, home to industry leaders such as Toyota, FedEx, Frito-Lay, Ericsson, Intuit, and more. Adding to the area’s appeal, SMU’s Plano campus on Tennyson Parkway provides convenient access to higher education. This prime location blends accessibility, business proximity, and lifestyle convenience.
Sold
Price Unknown
2909 White Dove Dr, Plano, TX 75093
4beds
3,393sqft
Single Family Residence
Built in 2007
4,791 Square Feet Lot
$756,100 Zestimate®
$--/sqft
$4,139 Estimated rent
Home value
$756,100
$718,000 - $801,000
$4,139/mo
Zestimate® history
Owner options
List your home for rent
$4,139/mo
Rent Zestimate®
Find your next renter with Zillow Rental Manager. Plus, with online applications, you can quickly screen prospective tenants – for free.
$4,139/mo
Rent Zestimate®
Refinance and save
$2,095/mo
Est. payment
Refinancing to a lower rate could help reduce your monthly payments and save thousands over the life of the loan.
$2,095/mo
Est. payment
Explore your selling options
Work with a Zillow partner agent
Leverage their expertise and Zillow's premium Showcase listings to get your home seen by more buyers.
Get startedList with your own agent
Get your home in front of millions of buyers by listing it on Zillow.
Learn how to do itSell it yourself
Take full control of how buyers see your home on Zillow by listing For Sale by Owner (FSBO).
List your homeWhat's special
Hand-scraped hardwood floors throughoutQuiet cul-de-sac streetElegant wrought-iron balustersDetailed crown molding
Zillow last checked:
Listing updated:
Listed by:
Gabriel Herschberg 0674056 972-335-6564,
Ebby Halliday Realtors 972-335-6564
Bought with:
Tera Kiger
Tera Kiger Brokerage
Source: NTREIS,MLS#: 21196740
Facts & features
Interior
Bedrooms & bathrooms
- Bedrooms: 4
- Bathrooms: 4
- Full bathrooms: 3
- 1/2 bathrooms: 1
Primary bedroom
- Features: Ceiling Fan(s), Dual Sinks, En Suite Bathroom, Walk-In Closet(s)
- Level: First
- Dimensions: 20 x 13
Primary bedroom
- Features: Ceiling Fan(s), En Suite Bathroom, Walk-In Closet(s)
- Level: Second
- Dimensions: 13 x 10
Breakfast room nook
- Level: First
- Dimensions: 10 x 11
Dining room
- Level: First
- Dimensions: 13 x 13
Game room
- Features: Ceiling Fan(s), Other
- Level: Second
- Dimensions: 17 x 15
Other
- Features: Ceiling Fan(s), Walk-In Closet(s)
- Level: Second
- Dimensions: 13 x 11
Kitchen
- Features: Breakfast Bar, Built-in Features, Eat-in Kitchen, Kitchen Island, Pantry, Solid Surface Counters
- Level: First
- Dimensions: 19 x 13
Living room
- Features: Built-in Features, Ceiling Fan(s), Fireplace
- Level: First
- Dimensions: 16 x 18
Media room
- Features: Ceiling Fan(s)
- Level: Second
- Dimensions: 24 x 12
Office
- Features: Built-in Features, Ceiling Fan(s)
- Level: First
- Dimensions: 14 x 12
Heating
- Central, ENERGY STAR Qualified Equipment, Fireplace(s)
Cooling
- Central Air, Ceiling Fan(s), ENERGY STAR Qualified Equipment
Appliances
- Included: Some Gas Appliances, Built-In Gas Range, Built-In Refrigerator, Dryer, Dishwasher, Gas Cooktop, Disposal, Gas Water Heater, Ice Maker, Microwave, Plumbed For Gas, Refrigerator, Washer
- Laundry: Washer Hookup, Dryer Hookup, Laundry in Utility Room
Features
- High Speed Internet, Cable TV, Wired for Sound
- Flooring: Carpet, Wood
- Windows: Shutters
- Has basement: No
- Number of fireplaces: 1
- Fireplace features: Living Room
Interior area
- Total interior livable area: 3,393 sqft
Property
Parking
- Total spaces: 2
- Parking features: Aggregate, Asphalt, Driveway, Garage Faces Front, Garage, Garage Door Opener, Kitchen Level, Garage Faces Side
- Attached garage spaces: 2
- Has uncovered spaces: Yes
Features
- Levels: Two
- Stories: 2
- Patio & porch: Covered
- Exterior features: Courtyard
- Pool features: None, Community
- Fencing: Back Yard
Lot
- Size: 4,791 Square Feet
- Dimensions: 100 x 50
- Features: Zero Lot Line
Details
- Parcel number: R899700K00701
- Other equipment: Irrigation Equipment
Construction
Type & style
- Home type: SingleFamily
- Architectural style: Traditional,Detached,Garden Home
- Property subtype: Single Family Residence
Materials
- Brick, Rock, Stone
- Roof: Asphalt,Composition
Condition
- Year built: 2007
Utilities & green energy
- Sewer: Public Sewer
- Water: Public
- Utilities for property: Electricity Available, Electricity Connected, Natural Gas Available, Phone Available, Sewer Available, Separate Meters, Underground Utilities, Water Available, Cable Available
Community & HOA
Community
- Features: Playground, Park, Pool, Curbs, Sidewalks
- Security: Security System, Carbon Monoxide Detector(s), Fire Alarm, Smoke Detector(s), Security Service
- Subdivision: Preston Lakes Ph Six
HOA
- Has HOA: Yes
- Amenities included: Maintenance Front Yard
- Services included: All Facilities, Maintenance Grounds, Maintenance Structure
- HOA fee: $2,095 annually
- HOA name: CMA
- HOA phone: 972-943-2800
Location
- Region: Plano
Financial & listing details
- Tax assessed value: $750,999
- Annual tax amount: $12,505
- Date on market: 3/20/2026
- Cumulative days on market: 7 days
- Electric utility on property: Yes
- Road surface type: Asphalt
Price history
| Date | Event | Price |
|---|---|---|
| 5/5/2026 | Sold | -- |
Source: NTREIS #21196740 Report a problem | ||
| 3/28/2026 | Pending sale | $765,000$225/sqft |
Source: NTREIS #21196740 Report a problem | ||
| 3/23/2026 | Contingent | $765,000$225/sqft |
Source:  Ebby Halliday Realtors #21196740 Report a problem Ebby Halliday Realtors #21196740 Report a problem | ||
| 3/20/2026 | Listed for sale | $765,000+59.4%$225/sqft |
Source: NTREIS #21196740 Report a problem | ||
| 10/5/2010 | Sold | -- |
Source: Agent Provided Report a problem | ||
| 6/30/2010 | Listed for sale | $479,900-4%$141/sqft |
Source: RE/MAX Dallas Suburbs #11275565 Report a problem | ||
| 2/11/2010 | Listing removed | $499,900$147/sqft |
Source: RE/MAX Dallas Suburbs #11275565 Report a problem | ||
| 9/20/2009 | Listed for sale | $499,900$147/sqft |
Source: RE/MAX Dallas Suburbs #11275565 Report a problem | ||
Public tax history
| Year | Property taxes | Tax assessment |
|---|---|---|
| 2025 | $5,859 -12.4% | $732,288 +10% |
| 2024 | $6,692 -0.3% | $665,716 +10% |
| 2023 | $6,714 -25.5% | $605,196 +10% |
| 2022 | $9,008 +1.6% | $550,178 +10% |
| 2021 | $8,868 -4.5% | $500,162 -5.5% |
| 2020 | $9,290 -0.1% | $529,311 -0.1% |
| 2019 | $9,302 -0.9% | $530,058 -5.7% |
| 2018 | $9,385 -0.8% | $562,245 -1.5% |
| 2017 | $9,459 | $570,585 +7.9% |
| 2016 | $9,459 -1.6% | $529,032 +3.6% |
| 2015 | $9,616 | $510,844 +6.7% |
| 2014 | $9,616 | $478,945 +3.5% |
| 2013 | -- | $462,859 +8.5% |
| 2012 | -- | $426,480 +1.6% |
| 2011 | -- | $419,585 -10.7% |
| 2010 | -- | $470,030 +5% |
| 2009 | -- | $447,679 +216.6% |
| 2008 | -- | $141,390 +57.6% |
| 2007 | -- | $89,700 +13% |
| 2006 | -- | $79,350 |
Find assessor info on the county website
Neighborhood: Preston
Nearby homes
- $--4 bd3 ba3k sqft2913 White Dove Dr, Plano, TX 75093Sold
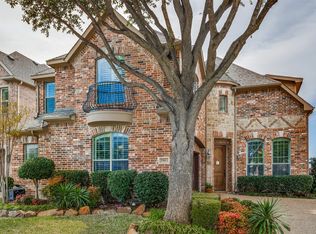
- $--4 bd4 ba3.8k sqft2905 White Dove Dr, Plano, TX 75093Sold

- $6,0004 bd4 ba3.9k sqft2917 White Dove Dr, Plano, TX 75093For Rent
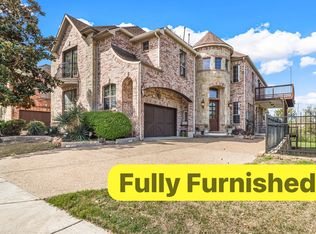
- $--4 bd4 ba3.5k sqft2901 White Dove Dr, Plano, TX 75093Sold
- $759,3003 bd3 ba3.5k sqft4824 Lofty Ln, Plano, TX 75093Off Market
- $633,2003 bd2 ba2.1k sqft2813 White Dove Dr, Plano, TX 75093Off Market
- $647,8003 bd2 ba2.2k sqft4820 Lofty Ln, Plano, TX 75093Off Market
- $775,4004 bd3 ba3.4k sqft4825 Deandra Ln, Plano, TX 75093Off Market
Nearby schools
GreatSchools rating
- 10/10Hightower Elementary SchoolGrades: PK-5Distance: 0.6 mi
- 5/10Frankford Middle SchoolGrades: 6-8Distance: 3.3 mi
- 8/10Plano West Senior High SchoolGrades: 11-12Distance: 1.3 mi
Schools provided by the listing agent
- Elementary: Hightower
- Middle: Frankford
- High: Shepton
- District: Plano ISD
Source: NTREIS. This data may not be complete. We recommend contacting the local school district to confirm school assignments for this home.
Get a cash offer in 3 minutes
Find out how much your home could sell for in as little as 3 minutes with a no-obligation cash offer.
Estimated market value
$756,100
Get a cash offer in 3 minutes
Find out how much your home could sell for in as little as 3 minutes with a no-obligation cash offer.
Estimated market value
$756,100
- Texas
- Collin County
- Plano
- 75093
- Preston
- 2909 White Dove Dr
Nearby cities
Nearby neighborhoods
Nearby zip codes
Other Plano Topics
