Welcome to your maintenance-free lifestyle at 2909 Winnipeg Drive in Bismarck, ND - a premier property that's perfect for first-time homebuyers or those not wanting to mow the lawn or move the snow! This charming 3-bedroom, 3.5-bathroom townhouse offers the convenience of townhome living without sacrificing the comforts of a private home.
Situated in the tranquil community of Weston Village, this corner unit stands out with its spacious 2150 sq ft layout and stunning updates. Your updated home is move-in ready, featuring modern stainless steel appliances, a new tiled shower, and sun-filled sliding glass doors that accent the updated cabinets and trim throughout the home.
Relax and unwind on your expansive deck, or sip your morning coffee on the picturesque front porch, all while enjoying the beautiful surroundings. The open living room with its bright ambiance invites you to host gatherings or simply enjoy peaceful evenings at home.
Upstairs, find solace in the primary suite with its private bath, while two additional bedrooms and another full bath ensure comfort for family and friends. The lower level offers a versatile bonus room - perfect as a home office, gym, or media center, and an additional shower that holds promise for future upgrades.
Parking is a breeze with a two-car garage plus additional space for storage. And forget about outdoor chores; say goodbye to mowing and snow removal, as it's all taken care of for you.
Don't miss the opportunity to make 2909 Winnipeg Dr your new address. This stunning end unit in high demand won't last long. Schedule your showing today and start living your best life in this beautiful Bismarck townhouse!
Sold
Price Unknown
2909 Winnipeg Dr, Bismarck, ND 58503
3beds
2,150sqft
Townhouse
Built in 1974
1,306 Square Feet Lot
$276,100 Zestimate®
$--/sqft
$2,334 Estimated rent
Home value
$276,100
$254,000 - $301,000
$2,334/mo
Zestimate® history
Owner options
List your home for rent
$2,334/mo
Rent Zestimate®
Find your next renter with Zillow Rental Manager. Plus, with online applications, you can quickly screen prospective tenants – for free.
$2,334/mo
Rent Zestimate®
Refinance and save
$209/mo
Est. payment
Refinancing to a lower rate could help reduce your monthly payments and save thousands over the life of the loan.
$209/mo
Est. payment
Explore your selling options
Work with a Zillow partner agent
Leverage their expertise and Zillow's premium Showcase listings to get your home seen by more buyers.
Get startedList with your own agent
Get your home in front of millions of buyers by listing it on Zillow.
Learn how to do itSell it yourself
Take full control of how buyers see your home on Zillow by listing For Sale by Owner (FSBO).
List your homeWhat's special
High demandSun-filled sliding glass doorsModern stainless steel appliancesVersatile bonus roomNew tiled showerStunning updatesExpansive deck
Zillow last checked:
Listing updated:
Listed by:
KARMEN PFEIFFER P SORENSON 701-390-9709,
RE/MAX CAPITAL
Bought with:
JIM A JEROMCHEK, 5617
BIANCO REALTY, INC.
JAMES J JEROMCHEK, 8693
BIANCO REALTY, INC.
Source: Great North MLS,MLS#: 4022335
Facts & features
Interior
Bedrooms & bathrooms
- Bedrooms: 3
- Bathrooms: 4
- Full bathrooms: 1
- 3/4 bathrooms: 1
- 1/2 bathrooms: 1
Primary bedroom
- Description: Private bath attached
- Level: Upper
Bedroom 2
- Level: Upper
Bedroom 3
- Level: Upper
Bathroom 1
- Description: Tiled shower
- Level: Upper
Bathroom 2
- Description: Full bath
- Level: Upper
Bathroom 3
- Description: large half bath
- Level: Main
Bathroom 4
- Description: shower only, not currently in use
- Level: Lower
Dining room
- Level: Main
Other
- Level: Main
Kitchen
- Level: Main
Laundry
- Level: Lower
Living room
- Description: mini bar frig included!
- Features: Dry Bar
- Level: Main
Other
- Level: Lower
Media room
- Description: or home office
- Level: Lower
Heating
- Forced Air
Cooling
- Central Air
Appliances
- Included: Dishwasher, Disposal, Range, Range Hood, Refrigerator
Features
- Ceiling Fan(s), Primary Bath
- Flooring: Vinyl, Carpet
- Windows: Window Treatments
- Basement: Bath/Stubbed,Finished
- Has fireplace: No
Interior area
- Total structure area: 2,150
- Total interior livable area: 2,150 sqft
- Finished area above ground: 1,700
- Finished area below ground: 450
Property
Parking
- Total spaces: 2
- Parking features: Garage Door Opener, Tuck Under Garage, Additional Parking
- Garage spaces: 2
Features
- Levels: Two
- Stories: 2
- Patio & porch: Deck, Patio
- Exterior features: Private Entrance, Balcony
Lot
- Size: 1,306 Square Feet
- Dimensions: 25 x 58
- Features: Corner Lot, Landscaped, Lot - Owned
Details
- Parcel number: 0660003020
Construction
Type & style
- Home type: Townhouse
- Property subtype: Townhouse
Materials
- Wood Siding
- Foundation: Concrete Perimeter
- Roof: Shingle,Asphalt
Condition
- New construction: No
- Year built: 1974
Utilities & green energy
- Sewer: Public Sewer
- Water: Public
- Utilities for property: Trash Pickup - Private, Sewer Connected, Natural Gas Connected, Water Connected, Electricity Connected
Community & HOA
Community
- Security: Smoke Detector(s)
- Subdivision: Weston Village
HOA
- Has HOA: Yes
- Services included: Maintenance Grounds, Snow Removal, Trash
- HOA fee: $210 monthly
Location
- Region: Bismarck
Financial & listing details
- Tax assessed value: $244,300
- Annual tax amount: $2,329
- Date on market: 10/16/2025
- Listing terms: Cash,Conventional,FHA,No Seller Finance
- Electric utility on property: Yes
Price history
| Date | Event | Price |
|---|---|---|
| 11/21/2025 | Sold | -- |
Source: Great North MLS #4022335 Report a problem | ||
| 10/22/2025 | Pending sale | $279,990$130/sqft |
Source: Great North MLS #4022335 Report a problem | ||
| 10/16/2025 | Listed for sale | $279,990$130/sqft |
Source: Great North MLS #4022335 Report a problem | ||
| 10/16/2025 | Listing removed | $279,990$130/sqft |
Source: Great North MLS #4021352 Report a problem | ||
| 10/5/2025 | Pending sale | $279,990$130/sqft |
Source: Great North MLS #4021352 Report a problem | ||
| 9/20/2025 | Price change | $279,990-1.4%$130/sqft |
Source: Great North MLS #4021352 Report a problem | ||
| 9/3/2025 | Price change | $283,990-2.1%$132/sqft |
Source: Great North MLS #4021352 Report a problem | ||
| 8/22/2025 | Listed for sale | $289,990+45.1%$135/sqft |
Source: Great North MLS #4021352 Report a problem | ||
| 3/3/2022 | Sold | -- |
Source: Great North MLS #3412188 Report a problem | ||
| 2/21/2022 | Listed for sale | $199,900$93/sqft |
Source: Great North MLS #3412476 Report a problem | ||
| 1/29/2022 | Listing removed | -- |
Source: BMMLS #412188 Report a problem | ||
| 1/18/2022 | Listed for sale | $199,900$93/sqft |
Source: BMMLS #412476 Report a problem | ||
| 11/4/2021 | Contingent | $199,900$93/sqft |
Source: BMMLS #412188 Report a problem | ||
| 10/28/2021 | Price change | $199,900-2.4%$93/sqft |
Source: BMMLS #412476 Report a problem | ||
| 9/28/2021 | Price change | $204,900-2.4%$95/sqft |
Source: BMMLS #412188 Report a problem | ||
| 9/13/2021 | Listed for sale | $209,900+8.8%$98/sqft |
Source: BMMLS #412188 Report a problem | ||
| 3/16/2021 | Listing removed | -- |
Source: BMMLS #409934 Report a problem | ||
| 3/10/2021 | Price change | $192,900-3.5%$90/sqft |
Source: BMMLS #409934 Report a problem | ||
| 3/4/2021 | Listed for sale | $199,999+5.3%$93/sqft |
Source: BMMLS #409934 Report a problem | ||
| 6/29/2018 | Sold | -- |
Source: Public Record Report a problem | ||
| 3/6/2018 | Listing removed | $189,900$88/sqft |
Source: Fargo-Moorhead #335273 Report a problem | ||
| 8/30/2017 | Price change | $189,900-2.6%$88/sqft |
Source: Fargo-Moorhead #335273 Report a problem | ||
| 8/12/2017 | Listed for sale | $195,000$91/sqft |
Source: Fargo-Moorhead #335273 Report a problem | ||
| 3/11/2005 | Sold | -- |
Source: Great North MLS #3212743 Report a problem | ||
Public tax history
| Year | Property taxes | Tax assessment |
|---|---|---|
| 2024 | $2,864 +13.4% | $122,150 -0.2% |
| 2023 | $2,525 +5.5% | $122,450 +10.9% |
| 2022 | $2,393 +3.1% | $110,400 +15.1% |
| 2021 | $2,321 | $95,900 |
| 2020 | -- | $95,900 |
| 2019 | $2,185 +212.2% | $95,900 |
| 2018 | $700 | $95,900 |
| 2017 | -- | $95,900 |
| 2016 | $632 -64.2% | $95,900 +9.2% |
| 2014 | $1,764 | $87,800 +9.5% |
| 2013 | -- | $80,200 +9% |
| 2012 | -- | $73,600 +2% |
| 2011 | -- | $72,150 |
| 2010 | -- | $72,150 +1% |
| 2009 | -- | $71,450 +3% |
| 2008 | -- | $69,350 +33.6% |
| 2003 | -- | $51,900 |
| 2002 | -- | $51,900 |
Find assessor info on the county website
Neighborhood: 58503
Nearby homes
- $288,5005 bd3 ba848 sqft2907 Winnipeg Dr, Bismarck, ND 58503Off Market
- $--2 bd2 ba1k sqft2905 Winnipeg Dr, Bismarck, ND 58503Sold
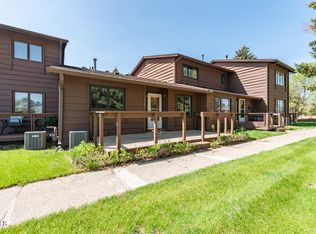
- $--2 bd2 ba1.9k sqft2913 Winnipeg Dr, Bismarck, ND 58503Sold

- $--3 bd2 ba2k sqft2903 Winnipeg Dr, Bismarck, ND 58503Sold

- $257,9004 bd2 ba1.1k sqft2915 Winnipeg Dr, Bismarck, ND 58503Off Market
- $340,5004 bd3 ba1k sqft2901 Winnipeg Dr, Bismarck, ND 58503Off Market
- $277,9005 bd3 ba696 sqft2917 Winnipeg Dr, Bismarck, ND 58503Off Market
- $--2 bd2 ba1.7k sqft2919 Winnipeg Dr, Bismarck, ND 58503Sold
Nearby schools
GreatSchools rating
- 7/10Northridge Elementary SchoolGrades: K-5Distance: 0.9 mi
- 7/10Horizon Middle SchoolGrades: 6-8Distance: 1.3 mi
- 9/10Century High SchoolGrades: 9-12Distance: 0.5 mi
Schools provided by the listing agent
- Elementary: Northridge
- Middle: Horizon
- High: Century High
Source: Great North MLS. This data may not be complete. We recommend contacting the local school district to confirm school assignments for this home.
- North Dakota
- Burleigh County
- Bismarck
- 58503
- 2909 Winnipeg Dr
Nearby cities
Nearby zip codes
Other Bismarck Topics
