Enjoy the serenity of a country setting when you live in this spacious home in Winter Hill of LaGrange. With 5.01 acres, 4 bedrooms, 2 full baths and a half bath, this gem has everything you've been searching for! Inside, your living room features LVP flooring and a fireplace surrounded by bookcases, along with a large window that fills the room with natural light. Perfect for entertaining guests, the heart of the home is an eat-in kitchen that offers stainless appliances, white cabinetry and an island that provides loads of storage and organization, and a second dining spot with access to a peaceful screened-in porch. You have a convenient layout with your primary bedroom with private ensuite bathroom, and three additional bedrooms and a full bath. The lower level offers extra lounging space and a half bath, as well as access to your attached, 2-car garage. Outside features a pond and a storm shelter ran off solar power. Your new home has so much to offer and is located in a quiet and peaceful community, yet you are not too far from retail, dining, and entertainment throughout LaGrange and Buckner, which also offer plenty of places to enjoy scenery and nature. Don't miss out on this one, schedule a private tour today!
Sold for $388,000
$388,000
2909 Winters Ln, La Grange, KY 40031
4beds
2,154sqft
Single Family Residence
Built in 1989
5.01 Acres Lot
$396,700 Zestimate®
$180/sqft
$3,000 Estimated rent
Home value
$396,700
$353,000 - $444,000
$3,000/mo
Zestimate® history
Owner options
List your home for rent
$3,000/mo
Rent Zestimate®
Find your next renter with Zillow Rental Manager. Plus, with online applications, you can quickly screen prospective tenants – for free.
$3,000/mo
Rent Zestimate®
Refinance and save
$1,931/mo
Est. payment
Refinancing to a lower rate could help reduce your monthly payments and save thousands over the life of the loan.
$1,931/mo
Est. payment
Explore your selling options
Work with a Zillow partner agent
Leverage their expertise and Zillow's premium Showcase listings to get your home seen by more buyers.
Get startedList with your own agent
Get your home in front of millions of buyers by listing it on Zillow.
Learn how to do itSell it yourself
Take full control of how buyers see your home on Zillow by listing For Sale by Owner (FSBO).
List your homeWhat's special
Fireplace surrounded by bookcasesEat-in kitchenWhite cabinetryStorm shelterSpacious homePeaceful screened-in porchStainless appliances
Zillow last checked:
Listing updated:
Listed by:
Sara LeGaspi sara@kentuckianabridgerealty.com,
Keller Williams Collective
Bought with:
Amelia Willhite Fischer, 223221
Coldwell Banker McMahan
Source: Metro Search Inc. LLC DBA Apex MLS,MLS#: 1684811
Facts & features
Interior
Bedrooms & bathrooms
- Bedrooms: 4
- Bathrooms: 3
- Full bathrooms: 2
- 1/2 bathrooms: 1
Primary bedroom
- Level: Second
- Area: 169
- Dimensions: 13.00 x 13.00
Bedroom
- Level: Second
- Area: 132
- Dimensions: 11.00 x 12.00
Bedroom
- Level: Second
- Area: 110
- Dimensions: 10.00 x 11.00
Bedroom
- Level: Second
- Area: 99
- Dimensions: 9.00 x 11.00
Primary bathroom
- Level: Second
Full bathroom
- Level: Second
Half bathroom
- Level: Basement
Dining area
- Level: First
Family room
- Level: Basement
- Area: 273
- Dimensions: 13.00 x 21.00
Kitchen
- Level: First
- Area: 390
- Dimensions: 13.00 x 30.00
Living room
- Level: First
- Area: 247
- Dimensions: 13.00 x 19.00
Mud room
- Level: First
- Area: 55
- Dimensions: 5.00 x 11.00
Sun room
- Level: First
- Area: 135
- Dimensions: 15.00 x 9.00
Heating
- Forced Air
Cooling
- Central Air
Features
- Basement: Finished
- Number of fireplaces: 1
Interior area
- Total structure area: 1,691
- Total interior livable area: 2,154 sqft
- Finished area above ground: 1,691
- Finished area below ground: 463
Property
Parking
- Total spaces: 2
- Parking features: Attached, Lower Level
- Attached garage spaces: 2
Features
- Stories: 3
- Patio & porch: Deck, Patio
- Fencing: Partial,Chain Link,Farm
Lot
- Size: 5.01 Acres
- Features: Pond on Lot
Details
- Parcel number: 4513A002
Construction
Type & style
- Home type: SingleFamily
- Property subtype: Single Family Residence
Materials
- Vinyl Siding, Brick
- Foundation: Concrete Blk
- Roof: Shingle
Condition
- Year built: 1989
Utilities & green energy
- Sewer: Septic Tank
- Water: Public
- Utilities for property: Electricity Connected
Community & HOA
Community
- Subdivision: Winter Hill Est
HOA
- Has HOA: No
Location
- Region: La Grange
Financial & listing details
- Price per square foot: $180/sqft
- Tax assessed value: $285,000
- Annual tax amount: $3,518
- Date on market: 5/5/2025
- Electric utility on property: Yes
Price history
| Date | Event | Price |
|---|---|---|
| 7/14/2025 | Sold | $388,000-2.8%$180/sqft |
Source:  Metro Search Inc. LLC DBA Apex MLS #1684811 Report a problem Metro Search Inc. LLC DBA Apex MLS #1684811 Report a problem | ||
| 7/8/2025 | Pending sale | $399,000$185/sqft |
Source: Metro Search Inc. LLC DBA Apex MLS #1684811 Report a problem | ||
| 6/3/2025 | Contingent | $399,000$185/sqft |
Source: Metro Search Inc. LLC DBA Apex MLS #1684811 Report a problem | ||
| 5/21/2025 | Price change | $399,000-3.9%$185/sqft |
Source: Metro Search Inc. LLC DBA Apex MLS #1684811 Report a problem | ||
| 5/5/2025 | Listed for sale | $415,000-2.4%$193/sqft |
Source: Metro Search Inc. LLC DBA Apex MLS #1684811 Report a problem | ||
| 4/28/2025 | Contingent | $425,000$197/sqft |
Source: Metro Search Inc. LLC DBA Apex MLS #1684811 Report a problem | ||
| 4/19/2025 | Listed for sale | $425,000+57.4%$197/sqft |
Source: Metro Search Inc. LLC DBA Apex MLS #1684811 Report a problem | ||
| 7/26/2018 | Sold | $270,000-3.5%$125/sqft |
Source: Public Record Report a problem | ||
| 4/30/2018 | Pending sale | $279,900$130/sqft |
Source: My Castle Realty #25674181 Report a problem | ||
| 4/21/2018 | Listed for sale | $279,900+93%$130/sqft |
Source: Owner Report a problem | ||
| 1/8/2018 | Sold | $145,000-3.3%$67/sqft |
Source: Metro Search Inc. LLC DBA Apex MLS #1491856 Report a problem | ||
| 12/5/2017 | Listed for sale | $150,000+1400%$70/sqft |
Source: Louisville Area Realtors #1491856 Report a problem | ||
| 1/5/2006 | Sold | $10,000$5/sqft |
Source: Public Record Report a problem | ||
Public tax history
| Year | Property taxes | Tax assessment |
|---|---|---|
| 2024 | $3,518 -1.9% | $285,000 |
| 2023 | $3,585 +0.4% | $285,000 |
| 2022 | $3,571 +0.6% | $285,000 |
| 2021 | $3,548 +5.2% | $285,000 +5.6% |
| 2020 | $3,371 +0.9% | $270,000 |
| 2019 | $3,340 +84.5% | $270,000 +86.2% |
| 2018 | $1,810 -13.3% | $145,000 -35.6% |
| 2017 | $2,087 | $225,000 +18.4% |
| 2013 | $2,087 | $190,000 |
| 2011 | -- | $190,000 |
| 2010 | -- | $190,000 |
| 2009 | -- | $190,000 |
Find assessor info on the county website
Neighborhood: 40031
Nearby homes
- $401,9003 bd2 ba1.6k sqft2913 Winters Ln, La Grange, KY 40031Off Market
- $641,8004 bd4 ba5.1k sqft2905 Winters Ln, La Grange, KY 40031Off Market
- $499,5005 Acres2917 Winters Ln, La Grange, KY 40031Off Market
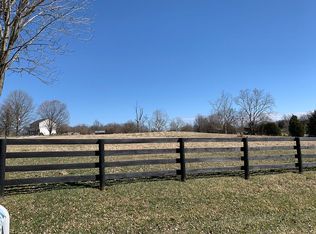
- $489,0003 bd2 ba1.9k sqft3005 Winters Ln, La Grange, KY 40031Off Market
- $489,9004 bd2 ba2.1k sqft3001 Winters Ln, La Grange, KY 40031Off Market
- $513,800-- bd-- ba-- sqft3218 Old Sligo Rd, La Grange, KY 40031Off Market
- $397,300-- bd-- ba-- sqft3222 Old Sligo Rd, La Grange, KY 40031Off Market
- $215,0003 bd2 ba1.7k sqft3200 Old Sligo Rd, La Grange, KY 40031Off Market
Nearby schools
GreatSchools rating
- 9/10Buckner Elementary SchoolGrades: K-5Distance: 4.8 mi
- 8/10Oldham County Middle SchoolGrades: 6-8Distance: 4.8 mi
- 9/10Oldham County High SchoolGrades: 9-12Distance: 4.6 mi


Get pre-qualified for a loan
At Zillow Home Loans, we can pre-qualify you in as little as 5 minutes with no impact to your credit score.An equal housing lender. NMLS #10287.
Sell for more on Zillow
Get a Zillow Showcase℠ listing at no additional cost and you could sell for .
$396,700
2% more
+$7,934
With Zillow Showcase(estimated)
$404,634
- Kentucky
- Oldham County
- La Grange
- 40031
- 2909 Winters Ln
Nearby cities
Nearby zip codes
Other La Grange Topics
