Located in The Woods of Burnsville neighborhood, this private large rambler offers a secluded retreat, while still being conveniently close to essential amenities and major thoroughfares. Stepping inside, the interior showcases an open floor plan with high vaulted ceilings and an abundance of natural light, creating a warm and inviting atmosphere. The heart of this home lies within the chef's kitchen. Equipped with top-of-the-line stainless steel appliances, including a professional-grade gas cooktop and double ovens, this kitchen makes meal preparation an absolute joy. The vast countertops provide plenty of workspace, while the custom cabinetry offers abundant storage. The adjacent breakfast nook and formal dining room provide versatile spaces to savor your delicious creations. The sprawling living spaces extend to the outdoors, where the beauty of the acreage truly shines. A glistening swimming pool provides an idyllic spot to cool off on hot summer days. Welcome Home.
Closed
$1,225,000
2909 Woods Trl S, Burnsville, MN 55306
5beds
6,553sqft
Single Family Residence
Built in 1977
1.97 Acres Lot
$1,251,100 Zestimate®
$187/sqft
$5,940 Estimated rent
Home value
$1,251,100
$1.16M - $1.35M
$5,940/mo
Zestimate® history
Owner options
List your home for rent
$5,940/mo
Rent Zestimate®
Find your next renter with Zillow Rental Manager. Plus, with online applications, you can quickly screen prospective tenants – for free.
$5,940/mo
Rent Zestimate®
Refinance and save
$6,190/mo
Est. payment
Refinancing to a lower rate could help reduce your monthly payments and save thousands over the life of the loan.
$6,190/mo
Est. payment
Explore your selling options
Work with a Zillow partner agent
Leverage their expertise and Zillow's premium Showcase listings to get your home seen by more buyers.
Get startedList with your own agent
Get your home in front of millions of buyers by listing it on Zillow.
Learn how to do itSell it yourself
Take full control of how buyers see your home on Zillow by listing For Sale by Owner (FSBO).
List your homeWhat's special
Zillow last checked:
Listing updated:
Listed by:
Jason M. Zweber 612-709-3064,
Edina Realty, Inc.
Bought with:
Jeff P. Vandercook
Coldwell Banker Realty
Source: NorthstarMLS as distributed by MLS GRID,MLS#: 6482844
Facts & features
Interior
Bedrooms & bathrooms
- Bedrooms: 5
- Bathrooms: 4
- Full bathrooms: 1
- 3/4 bathrooms: 2
- 1/2 bathrooms: 1
Bedroom
- Level: Main
- Area: 345 Square Feet
- Dimensions: 23x15
Bedroom 2
- Level: Main
- Area: 176 Square Feet
- Dimensions: 16x11
Bedroom 3
- Level: Lower
- Area: 361 Square Feet
- Dimensions: 19x19
Bedroom 4
- Level: Lower
- Area: 180 Square Feet
- Dimensions: 15x12
Bedroom 5
- Level: Lower
- Area: 285 Square Feet
- Dimensions: 19x15
Deck
- Level: Main
- Area: 288 Square Feet
- Dimensions: 32x9
Dining room
- Level: Main
- Area: 234 Square Feet
- Dimensions: 18x13
Family room
- Level: Main
- Area: 483 Square Feet
- Dimensions: 23x21
Family room
- Level: Lower
- Area: 462 Square Feet
- Dimensions: 22x21
Kitchen
- Level: Main
- Area: 330 Square Feet
- Dimensions: 22x15
Laundry
- Level: Main
- Area: 110 Square Feet
- Dimensions: 11x10
Patio
- Level: Lower
- Area: 234 Square Feet
- Dimensions: 18x13
Sitting room
- Level: Main
- Area: 255 Square Feet
- Dimensions: 17x15
Heating
- Forced Air, Fireplace(s)
Cooling
- Central Air
Appliances
- Included: Central Vacuum, Cooktop, Dishwasher, Disposal, Double Oven, Dryer, Exhaust Fan, Humidifier, Gas Water Heater, Microwave, Refrigerator, Stainless Steel Appliance(s), Wall Oven, Washer, Water Softener Owned, Wine Cooler
- Laundry: Laundry Room, Main Level
Features
- Central Vacuum
- Basement: Block,Finished,Full,Concrete,Walk-Out Access
- Number of fireplaces: 2
- Fireplace features: Double Sided, Family Room, Masonry, Wood Burning
Interior area
- Total structure area: 6,553
- Total interior livable area: 6,553 sqft
- Finished area above ground: 3,664
- Finished area below ground: 2,889
Property
Parking
- Total spaces: 4
- Parking features: Attached, Concrete, Electric, Floor Drain, Garage Door Opener, Heated Garage, Insulated Garage, Storage
- Attached garage spaces: 4
- Has uncovered spaces: Yes
- Details: Garage Dimensions (36x24), Garage Door Height (7), Garage Door Width (16)
Accessibility
- Accessibility features: None
Features
- Levels: One
- Stories: 1
- Has private pool: Yes
- Pool features: In Ground, Heated, Outdoor Pool
- Fencing: Privacy,Wood
Lot
- Size: 1.97 Acres
- Dimensions: 191 x 240 x 339 x 372
- Features: Irregular Lot, Tree Coverage - Medium
Details
- Additional structures: Other
- Foundation area: 3664
- Parcel number: 027590001153
- Zoning description: Residential-Single Family
Construction
Type & style
- Home type: SingleFamily
- Property subtype: Single Family Residence
Condition
- New construction: No
- Year built: 1977
Utilities & green energy
- Electric: Circuit Breakers, 200+ Amp Service
- Gas: Natural Gas
- Sewer: City Sewer/Connected
- Water: City Water/Connected
- Utilities for property: Underground Utilities
Community & HOA
Community
- Subdivision: The Woods Of Burnsville
HOA
- Has HOA: No
Location
- Region: Burnsville
Financial & listing details
- Price per square foot: $187/sqft
- Tax assessed value: $952,500
- Annual tax amount: $11,126
- Date on market: 4/15/2024
- Road surface type: Paved
Price history
| Date | Event | Price |
|---|---|---|
| 4/15/2024 | Sold | $1,225,000-9.2%$187/sqft |
Source:  NorthstarMLS as distributed by MLS GRID #6482844 Report a problem NorthstarMLS as distributed by MLS GRID #6482844 Report a problem | ||
| 12/20/2023 | Listing removed | -- |
Source: NorthstarMLS as distributed by MLS GRID #6404688 Report a problem | ||
| 7/27/2023 | Listed for sale | $1,349,000$206/sqft |
Source: NorthstarMLS as distributed by MLS GRID #6404688 Report a problem | ||
Public tax history
| Year | Property taxes | Tax assessment |
|---|---|---|
| 2024 | $11,336 +8.9% | $952,500 +4.7% |
| 2023 | $10,412 -6.4% | $909,700 -4.4% |
| 2022 | $11,126 +11.3% | $951,500 +11.3% |
| 2021 | $9,992 -6.4% | $854,600 -1.1% |
| 2020 | $10,672 +0.2% | $864,000 +3.5% |
| 2019 | $10,648 | $834,600 +9% |
| 2018 | $10,648 +4.5% | $766,000 +7.5% |
| 2017 | $10,189 +5.4% | $712,300 +9.2% |
| 2016 | $9,665 +8.1% | $652,200 -5% |
| 2015 | $8,939 -9.6% | $686,700 +10.9% |
| 2014 | $9,885 +17.9% | $619,000 +9.7% |
| 2013 | $8,384 +20.8% | $564,400 |
| 2012 | $6,938 +0.7% | -- |
| 2011 | $6,891 -1.9% | -- |
| 2010 | $7,026 -4.6% | -- |
| 2009 | $7,368 -3.1% | -- |
| 2008 | $7,603 +13.4% | -- |
| 2007 | $6,703 +2.5% | -- |
| 2006 | $6,538 +8.4% | -- |
| 2004 | $6,032 -1.8% | -- |
| 2003 | $6,143 +13.2% | -- |
| 2002 | $5,427 -24.7% | -- |
| 2001 | $7,203 | -- |
Find assessor info on the county website
Neighborhood: 55306
Nearby homes
- $639,8004 bd3 ba2.6k sqft2913 Woods Trl S, Burnsville, MN 55306Off Market
- $681,8003 bd3 ba2.9k sqft2905 Woods Trl S, Burnsville, MN 55306Off Market
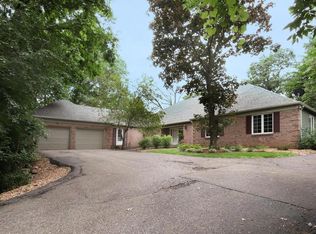
- $648,4004 bd3 ba3.2k sqft2912 Woods Trl S, Burnsville, MN 55306Off Market

- $635,7004 bd4 ba2.5k sqft2821 Woods Trl S, Burnsville, MN 55306Off Market
- $606,5004 bd2 ba2.3k sqft2917 Woods Trl S, Burnsville, MN 55306Off Market
- $648,0005 bd3 ba2.4k sqft2908 Woods Trl S, Burnsville, MN 55306Off Market
- $761,1005 bd2 ba5.7k sqft2916 Woods Trl S, Burnsville, MN 55306Off Market
- $715,3004 bd4 ba4.3k sqft2817 Woods Trl S, Burnsville, MN 55306Off Market
Nearby schools
GreatSchools rating
- 4/10Edward Neill Elementary SchoolGrades: PK-5Distance: 2.1 mi
- 4/10Eagle Ridge Junior High SchoolGrades: 6-8Distance: 1.6 mi
- 4/10Burnsville Senior High SchoolGrades: 9-12Distance: 4.5 mi
Get a cash offer in 3 minutes
Find out how much your home could sell for in as little as 3 minutes with a no-obligation cash offer.
Estimated market value
$1,251,100
Get a cash offer in 3 minutes
Find out how much your home could sell for in as little as 3 minutes with a no-obligation cash offer.
Estimated market value
$1,251,100
- Minnesota
- Dakota County
- Burnsville
- 55306
- 2909 Woods Trl S
Nearby cities
Nearby neighborhoods
Nearby zip codes
Other Burnsville Topics
