Rare opportunity to own an incredible, stunning home in the prestigious Noles of New Irving Park! Designer's personal home has all the charm and functionality you would expect! Featuring 5 bedrooms, 4 baths, with DR, office, Great Room with FP, gorgeous eat-in kitchen, and bonus room! ENERGY STAR CERTIFIED smart home with new flooring throughout, (hardwoods downstairs refinished/stained), crown moldings throughout, covered front and rear porches, beautiful chef's kitchen, and simply too many updates to mention. The seller has taken immaculate care of this home and it shows with quality updates and improvements (list in disclosures). Primary suite and second bedroom and bath are on the main level. A wonderful location central to everything in GSO, and one of the nicest neighborhoods in the city. Make your appointment soon & find your family in a beautiful new home for the holidays! This custom home was built by Dwight Stone/D. Stone Builders--outstanding quality construction.
Sold for $849,900
$849,900
2909 Wynnewood Dr, Greensboro, NC 27408
5beds
3,936sqft
Stick/Site Built, Residential, Single Family Residence
Built in 2013
0.34 Acres Lot
$865,700 Zestimate®
$--/sqft
$3,905 Estimated rent
Home value
$865,700
$822,000 - $909,000
$3,905/mo
Zestimate® history
Owner options
List your home for rent
$3,905/mo
Rent Zestimate®
Find your next renter with Zillow Rental Manager. Plus, with online applications, you can quickly screen prospective tenants – for free.
$3,905/mo
Rent Zestimate®
Refinance and save
$5,205/mo
Est. payment
Refinancing to a lower rate could help reduce your monthly payments and save thousands over the life of the loan.
$5,205/mo
Est. payment
Explore your selling options
Work with a Zillow partner agent
Leverage their expertise and Zillow's premium Showcase listings to get your home seen by more buyers.
Get startedList with your own agent
Get your home in front of millions of buyers by listing it on Zillow.
Learn how to do itSell it yourself
Take full control of how buyers see your home on Zillow by listing For Sale by Owner (FSBO).
List your homeWhat's special
Bonus roomCustom homeGreat roomNew flooring throughoutPrimary suiteGorgeous eat-in kitchenStunning home
Zillow last checked:
Listing updated:
Listed by:
Jimmy Dowell, Jr. 336-207-1906,
Berkshire Hathaway HomeServices Yost & Little Realty
Bought with:
Mark Littrell, 287695
Blue Denim Real Estate
Source: Triad MLS,MLS#: 1120333
Facts & features
Interior
Bedrooms & bathrooms
- Bedrooms: 5
- Bathrooms: 4
- Full bathrooms: 4
- Main level bathrooms: 2
Primary bedroom
- Level: Main
- Dimensions: 15.42 x 19.42
Bedroom 2
- Level: Main
- Dimensions: 11.58 x 14
Bedroom 3
- Level: Second
- Dimensions: 12.75 x 15.83
Bedroom 4
- Level: Second
- Dimensions: 15.67 x 13.75
Bedroom 5
- Level: Second
- Dimensions: 12.67 x 14
Bonus room
- Level: Second
- Dimensions: 16.17 x 14
Bonus room
- Level: Second
- Dimensions: 12 x 18
Breakfast
- Level: Main
- Dimensions: 11.33 x 6.25
Dining room
- Level: Main
- Dimensions: 12.58 x 14.08
Great room
- Level: Main
- Dimensions: 15.42 x 19.33
Kitchen
- Level: Main
- Dimensions: 13.58 x 14
Laundry
- Level: Main
- Dimensions: 7.67 x 7.33
Office
- Level: Second
- Dimensions: 10 x 15.33
Heating
- Forced Air, Zoned, Natural Gas
Cooling
- Central Air
Appliances
- Included: Built-In Range, Cooktop, Dishwasher, Disposal, Gas Cooktop, Range Hood, Gas Water Heater, Tankless Water Heater
- Laundry: Dryer Connection, Washer Hookup
Features
- Ceiling Fan(s), Pantry, Sauna, Separate Shower, Solid Surface Counter
- Flooring: Engineered Hardwood, Tile, Vinyl, Wood
- Doors: Insulated Doors
- Windows: Insulated Windows
- Basement: Crawl Space
- Attic: Storage,Floored,Partially Floored,Walk-In
- Number of fireplaces: 1
- Fireplace features: Gas Log, Great Room
Interior area
- Total structure area: 3,936
- Total interior livable area: 3,936 sqft
- Finished area above ground: 3,936
Property
Parking
- Total spaces: 3
- Parking features: Driveway, Garage, Garage Door Opener, Garage Faces Side
- Garage spaces: 3
- Has uncovered spaces: Yes
Features
- Levels: Two
- Stories: 2
- Patio & porch: Porch
- Exterior features: Lighting
- Pool features: None
- Fencing: None
Lot
- Size: 0.34 Acres
- Dimensions: 100 x 150
- Features: City Lot, Near Public Transit, Level, Not in Flood Zone
Details
- Parcel number: 0074141
- Zoning: RS12
- Special conditions: Owner Sale
- Other equipment: Sump Pump
Construction
Type & style
- Home type: SingleFamily
- Architectural style: Transitional
- Property subtype: Stick/Site Built, Residential, Single Family Residence
Materials
- Brick, Stone, Vinyl Siding
Condition
- Year built: 2013
Utilities & green energy
- Sewer: Public Sewer
- Water: Public
Green energy
- Green verification: ENERGY STAR Certified Homes
Community & HOA
Community
- Security: Security System, Carbon Monoxide Detector(s), Smoke Detector(s)
- Subdivision: Noles At New Irving Park
HOA
- Has HOA: Yes
- HOA fee: $30 monthly
Location
- Region: Greensboro
Financial & listing details
- Tax assessed value: $567,000
- Annual tax amount: $7,728
- Date on market: 9/30/2023
- Cumulative days on market: 2 days
- Listing agreement: Exclusive Right To Sell
- Listing terms: Cash,Conventional
- Exclusions: Garage Storage Shelves/Drawers/Work Stations Not Included With The Home. May Be Negotiable. Sauna Is Portable And Not Included With The Home. Statuary In Front Yard Does Not Convey.
Price history
| Date | Event | Price |
|---|---|---|
| 11/30/2023 | Sold | $849,900 |
Source:  Triad MLS #1120333 Report a problem Triad MLS #1120333 Report a problem | ||
| 10/17/2023 | Pending sale | $849,900$216/sqft |
Source:  Berkshire Hathaway HomeServices Carolinas Realty #1120333 Report a problem Berkshire Hathaway HomeServices Carolinas Realty #1120333 Report a problem | ||
| 10/4/2023 | Contingent | $849,900$216/sqft |
Source: Berkshire Hathaway HomeServices Carolinas Realty #1120333 Report a problem | ||
| 10/2/2023 | Pending sale | $849,900 |
Source: Triad MLS #1120333 Report a problem | ||
| 9/30/2023 | Listed for sale | $849,900+60.4% |
Source: Triad MLS #1120333 Report a problem | ||
| 11/12/2019 | Sold | $530,000-2.8% |
Source: Triad MLS #902257 Report a problem | ||
| 10/15/2019 | Pending sale | $545,000$138/sqft |
Source: GD Realty LLC #902257 Report a problem | ||
| 8/10/2019 | Price change | $545,000-3.5%$138/sqft |
Source: GD Realty LLC #902257 Report a problem | ||
| 5/22/2019 | Price change | $565,000-1.7%$144/sqft |
Source: GD Realty LLC #902257 Report a problem | ||
| 1/7/2019 | Price change | $575,000-0.9%$146/sqft |
Source: GD Realty LLC #902257 Report a problem | ||
| 8/13/2018 | Listed for sale | $580,000+6.4%$147/sqft |
Source: Allen Tate Oak Ridge #898148 Report a problem | ||
| 4/2/2018 | Listing removed | $544,900$138/sqft |
Source: Advantage Build, LLC #788732 Report a problem | ||
| 2/27/2017 | Listed for sale | $544,900+823.6%$138/sqft |
Source: Advantage Build, LLC #788732 Report a problem | ||
| 4/26/2012 | Sold | $59,000-48.7% |
Source: Triad MLS #636671 Report a problem | ||
| 1/9/2011 | Listed for sale | $115,000$29/sqft |
Source: Prudential Real Estate #584881 Report a problem | ||
Public tax history
| Year | Property taxes | Tax assessment |
|---|---|---|
| 2025 | $7,955 | $567,000 |
| 2024 | $7,955 | $567,000 |
| 2023 | $7,955 +2.9% | $567,000 |
| 2022 | $7,728 +6% | $567,000 +8.4% |
| 2021 | $7,288 +2.2% | $523,200 |
| 2018 | $7,131 +3.8% | $523,200 |
| 2017 | $6,869 | $523,200 +4.9% |
| 2016 | $6,869 | $498,700 |
| 2015 | $6,869 +16.1% | $498,700 +18.2% |
| 2014 | $5,917 | $421,900 +266.9% |
| 2013 | -- | $115,000 |
| 2012 | -- | $115,000 -30.3% |
| 2011 | -- | $165,000 |
| 2010 | -- | $165,000 |
Find assessor info on the county website
Neighborhood: 27408
Nearby homes
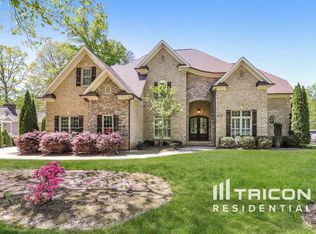
- $736,8005 bd4 ba3.5k sqft2907 Wynnewood Dr, Greensboro, NC 27408Off Market
- $887,6000.34 acres2911 Wynnewood Dr, Greensboro, NC 27408Off Market
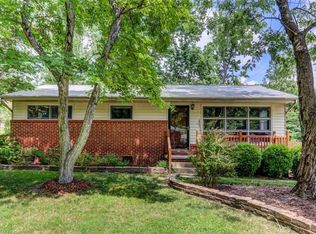
- $332,2003 bd2 ba1.7k sqft3006 Shamrock Dr, Greensboro, NC 27408Off Market
- $297,0003 bd2 ba1.4k sqft3004 Shamrock Dr, Greensboro, NC 27408Sold

- $221,9003 bd1 ba1k sqft3002 Shamrock Dr, Greensboro, NC 27408Off Market
- $706,9005 bd4 ba3.3k sqft2913 Wynnewood Dr, Greensboro, NC 27408Off Market
- $487,3004 bd3 ba2.9k sqft2905 Wynnewood Dr, Greensboro, NC 27408Off Market
- $230,0003 bd1 ba1k sqft3008 Shamrock Dr, Greensboro, NC 27408Sold
Nearby schools
GreatSchools rating
- 4/10Irving Park Elementary SchoolGrades: PK-5Distance: 1.2 mi
- 5/10Mendenhall Middle SchoolGrades: 6-8Distance: 0.7 mi
- 5/10Page High SchoolGrades: 9-12Distance: 1.5 mi
Schools provided by the listing agent
- Elementary: Irving Park
- Middle: Mendenhall
- High: Page
Source: Triad MLS. This data may not be complete. We recommend contacting the local school district to confirm school assignments for this home.
Get a cash offer in 3 minutes
Find out how much your home could sell for in as little as 3 minutes with a no-obligation cash offer.
Estimated market value
$865,700
Get a cash offer in 3 minutes
Find out how much your home could sell for in as little as 3 minutes with a no-obligation cash offer.
Estimated market value
$865,700
- North Carolina
- Guilford County
- Greensboro
- 27408
- 2909 Wynnewood Dr
Nearby cities
Nearby neighborhoods
Nearby zip codes
Other Greensboro Topics
