Welcome to 29090 Kimberly Ave—a rare SINGLE STORY offering what buyers chase (and rarely find): space, flexibility, and a truly oversized lot in an established East Moreno Valley neighborhood.
With a split floor plan, 4 bedrooms, 2 full baths and a 3rd half bath, a dedicated laundry room, and 2,637 sq ft, this home is built for real life—room for home offices, guests, a gym, hobbies, and flexible living arrangements. Even better: TWO primary suites, each with its own en suite bath—one featuring a walk-in closet and spa tub—offering excellent separation and options for a variety of uses.
Enjoy cozy nights by the family room fireplace, plus central heat + A/C for year-round comfort. A tile roof and attached 2-car garage with direct access add everyday convenience. The bonus great room is made for entertaining, complete with a pool table and built-in cabinets. The kitchen offers a dining area, abundant cabinetry, and the refrigerator is included.
Now the mic drop: the lot. Set on approx. 0.40 acres (about 17,424 sq ft) (potentially R3 zoning—buyer to verify), you have the freedom to create the backyard lifestyle most people only dream about: entertaining under the stars, gardening, play space, a future pool, or simply more breathing room between neighbors. The yard is enclosed by block walls, includes direct backyard access, and offers serious room for RVs, trailers, multiple vehicles, and additional parking/storage needs.
Two 30-amp RV hookups along the side make it easy to park and power RVs or set up gear without the headache—ideal for anyone who needs space to spread out and stay organized. NEW SEPTIC SYSTEM AND LEECH LINES just installed. Bonus; the dog house is included and has power + A/C.
Convenient Inland Empire access to shopping, dining, parks, trails, and weekend escapes like Lake Perris and Box Springs Mountain. Built in 1977, this is an exciting opportunity to bring your style to a spacious footprint and a lot size that’s getting harder to find.
Buyer to verify all details. Come see it in person and make an offer we can’t refuse.
Sold for $690,000
Listed by: REAL ESTATE RESOLVED • Lori Alvarez • Contact: 909-551-3144
Bought with: Allison James Estates & Homes
$690,000
29090 Kimberly Ave, Moreno Valley, CA 92555
4beds
2,637sqft
Single Family Residence
Built in 1977
0.4 Acres Lot
$694,600 Zestimate®
$262/sqft
$3,607 Estimated rent
Home value
$694,600
$632,000 - $764,000
$3,607/mo
Zestimate® history
Owner options
List your home for rent
$3,607/mo
Rent Zestimate®
Find your next renter with Zillow Rental Manager. Plus, with online applications, you can quickly screen prospective tenants – for free.
$3,607/mo
Rent Zestimate®
Refinance and save
$4,443/mo
Est. payment
Refinancing to a lower rate could help reduce your monthly payments and save thousands over the life of the loan.
$4,443/mo
Est. payment
Explore your selling options
Work with a Zillow partner agent
Leverage their expertise and Zillow's premium Showcase listings to get your home seen by more buyers.
Get startedList with your own agent
Get your home in front of millions of buyers by listing it on Zillow.
Learn how to do itSell it yourself
Take full control of how buyers see your home on Zillow by listing For Sale by Owner (FSBO).
List your homeWhat's special
Family room fireplaceDirect backyard accessSingle storySplit floor planTile roofBuilt-in cabinetsSpa tub
Zillow last checked:
Listing updated:
Listed by:
Lori Alvarez DRE #01794115 909-551-3144,
REAL ESTATE RESOLVED
Bought with:
Anthony Friesner, DRE #02185503
Allison James Estates & Homes
Source: CRMLS,MLS#: CV26028163 Originating MLS: California Regional MLS
Originating MLS: California Regional MLSFacts & features
Interior
Bedrooms & bathrooms
- Bedrooms: 4
- Bathrooms: 3
- Full bathrooms: 2
- 1/2 bathrooms: 1
- Main level bathrooms: 3
- Main level bedrooms: 4
Rooms
- Room types: Bedroom, Family Room, Kitchen, Laundry, Living Room, Primary Bathroom, Primary Bedroom, Office, Workshop, Dining Room
Primary bedroom
- Features: Main Level Primary
Bedroom
- Features: Bedroom on Main Level
Bedroom
- Features: All Bedrooms Down
Bathroom
- Features: Bathtub, Dual Sinks, Jetted Tub, Remodeled, Separate Shower, Walk-In Shower
Kitchen
- Features: Kitchen/Family Room Combo, Remodeled, Updated Kitchen
Heating
- Central
Cooling
- Central Air
Appliances
- Included: Dishwasher, Refrigerator, Water To Refrigerator, Water Heater
- Laundry: Inside, Laundry Room
Features
- Separate/Formal Dining Room, Eat-in Kitchen, All Bedrooms Down, Bedroom on Main Level, Main Level Primary, Workshop
- Has fireplace: Yes
- Fireplace features: Family Room
- Common walls with other units/homes: No Common Walls
Interior area
- Total interior livable area: 2,637 sqft
Property
Parking
- Total spaces: 2
- Parking features: Boat, Door-Multi, Direct Access, Driveway, Garage Faces Front, Garage, Garage Door Opener, Paved, RV Hook-Ups, RV Potential, RV Access/Parking, Unpaved
- Attached garage spaces: 2
Features
- Levels: One
- Stories: 1
- Entry location: 1
- Pool features: None
- Has spa: Yes
- Spa features: Above Ground, Private
- Fencing: Block
- Has view: Yes
- View description: Neighborhood, Peek-A-Boo
Lot
- Size: 0.4 Acres
- Features: Back Yard, Cul-De-Sac, Front Yard, Horse Property, Lawn, Landscaped, Level, Near Park, Near Public Transit, Yard
Details
- Additional structures: Shed(s)
- Parcel number: 478430009
- Special conditions: Standard
- Horses can be raised: Yes
Construction
Type & style
- Home type: SingleFamily
- Property subtype: Single Family Residence
Materials
- Roof: Concrete
Condition
- New construction: No
- Year built: 1977
Utilities & green energy
- Sewer: Septic Type Unknown
- Water: Public
Community & HOA
Community
- Features: Storm Drain(s), Street Lights, Sidewalks, Park
Location
- Region: Moreno Valley
Financial & listing details
- Price per square foot: $262/sqft
- Tax assessed value: $336,272
- Annual tax amount: $3,855
- Date on market: 2/6/2026
- Cumulative days on market: 30 days
- Listing terms: Cash,Conventional,FHA,VA Loan
- Inclusions: refrigerator . spa tub dog house and ramp sheds and workshops
Price history
| Date | Event | Price |
|---|---|---|
| 3/24/2026 | Sold | $690,000+2.2%$262/sqft |
Source:  CRMLS #CV26028163 Report a problem CRMLS #CV26028163 Report a problem | ||
| 3/23/2026 | Pending sale | $675,000$256/sqft |
Source: CRMLS #CV26028163 Report a problem | ||
| 3/8/2026 | Contingent | $675,000$256/sqft |
Source: CRMLS #CV26028163 Report a problem | ||
| 3/2/2026 | Listed for sale | $675,000$256/sqft |
Source: CRMLS #CV26028163 Report a problem | ||
| 2/22/2026 | Contingent | $675,000$256/sqft |
Source: CRMLS #CV26028163 Report a problem | ||
| 2/20/2026 | Price change | $675,000-2.2%$256/sqft |
Source: CRMLS #CV26028163 Report a problem | ||
| 2/7/2026 | Listed for sale | $689,888+200%$262/sqft |
Source: CRMLS #CV26028163 Report a problem | ||
| 9/27/2002 | Sold | $230,000+42.7%$87/sqft |
Source: Public Record Report a problem | ||
| 5/1/2002 | Sold | $161,200-12.2%$61/sqft |
Source: Public Record Report a problem | ||
| 1/27/2000 | Sold | $183,500+46.8%$70/sqft |
Source: Public Record Report a problem | ||
| 2/21/1996 | Sold | $125,000$47/sqft |
Source: Public Record Report a problem | ||
Public tax history
| Year | Property taxes | Tax assessment |
|---|---|---|
| 2025 | $3,855 +3.3% | $336,272 +2% |
| 2024 | $3,731 +2.1% | $329,680 +2% |
| 2023 | $3,656 +2% | $323,217 +2% |
| 2022 | $3,585 +2% | $316,880 +2% |
| 2021 | $3,515 +1.1% | $310,667 +1% |
| 2020 | $3,477 +1.7% | $307,483 +2% |
| 2019 | $3,418 +2.1% | $301,455 +2% |
| 2018 | $3,348 +2.3% | $295,545 +2% |
| 2017 | $3,272 | $289,751 +2% |
| 2016 | $3,272 +2.6% | $284,071 +1.5% |
| 2015 | $3,189 +15.1% | $279,806 +9.3% |
| 2014 | $2,770 | $256,000 +7.6% |
| 2013 | -- | $238,000 +19.6% |
| 2012 | -- | $199,000 -9.5% |
| 2011 | -- | $220,000 +3.8% |
| 2010 | -- | $212,000 -18% |
| 2009 | -- | $258,672 |
Find assessor info on the county website
Neighborhood: Ridgecrest
Nearby homes
- $606,1004 bd2 ba1.6k sqft29100 Kimberly Ave, Moreno Valley, CA 92555Off Market
- $624,3004 bd2 ba1.6k sqft29070 Kimberly Ave, Moreno Valley, CA 92555Off Market
- $580,6003 bd2 ba1.3k sqft29095 Alessandro Blvd, Moreno Valley, CA 92555Off Market
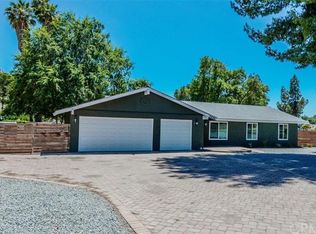
- $554,5004 bd2 ba1.6k sqft29105 Alessandro Blvd, Moreno Valley, CA 92555Off Market
- $628,8004 bd2 ba1.6k sqft29091 Kimberly Ave, Moreno Valley, CA 92555Off Market
- $571,4004 bd2 ba1.6k sqft29075 Alessandro Blvd, Moreno Valley, CA 92555Off Market
- $564,7003 bd2 ba1.6k sqft29130 Kimberly Ave, Moreno Valley, CA 92555Off Market
- $600,7004 bd2 ba1.6k sqft29065 Kimberly Ave, Moreno Valley, CA 92555Off Market
Nearby schools
GreatSchools rating
- 7/10Ridge Crest Elementary SchoolGrades: K-6Distance: 1 mi
- 4/10Landmark Middle SchoolGrades: 6-8Distance: 1.9 mi
- 3/10Vista Del Lago High SchoolGrades: 9-12Distance: 3.2 mi
Get a cash offer in 3 minutes
Find out how much your home could sell for in as little as 3 minutes with a no-obligation cash offer.
Estimated market value
$694,600
Get a cash offer in 3 minutes
Find out how much your home could sell for in as little as 3 minutes with a no-obligation cash offer.
Estimated market value
$694,600
- California
- Riverside County
- Moreno Valley
- 92555
- Ridgecrest
- 29090 Kimberly Ave
Nearby cities
Nearby neighborhoods
Nearby zip codes
Other Moreno Valley Topics
