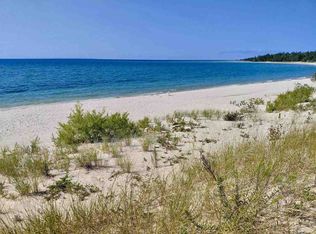
Discover one of Beaver Island's most extraordinary waterfront retreats, where 204 feet of pristine sugar sand beach meets the crystal-clear turquoise waters of Iron Ore Bay. Set on over 11 acres of private woodlands, this remarkable property offers the rare combination of breathtaking waterfront, peaceful seclusion, and effortless year-round enjoyment. Built in 1990, this thoughtfully designed 4-bedroom, 3-bath home features a floor plan that is both spacious and welcoming—perfect for everyday living, entertaining family and friends, or creating unforgettable vacation memories. A cozy wood-burning stove, complemented by a handcrafted stone chimney built by renowned Beaver Island craftsman Dick Burris, creates the perfect gathering place after a day spent on the beach. Expansive windows showcase magnificent water views throughout the home. Designed with low-maintenance living in mind, the home features durable vinyl siding, Andersen windows, and Trex decking that leads toward the shoreline, allowing you to spend more time enjoying the island and less time on upkeep. Iron Ore Bay is widely regarded as one of Beaver Island's finest beaches, celebrated for its soft sugar sand, crystal-clear waters, and stunning southerly views. As evening falls, the island's internationally recognized dark skies create spectacular stargazing opportunities that are simply unmatched. Whether you're searching for a full-time residence, a luxurious vacation home, or a place to gather generations of family and friends, this exceptional waterfront property offers an unforgettable Beaver Island lifestyle in a setting that is truly one of a kind.
For sale
$795,000
29090 S End Rd, Beaver Island, MI 49782
4beds
2,383sqft
:
Get pre-qualified$5,597/mo
SingleFamily
Built in 1990
11.89 Acres Lot
$773,700 Zestimate®
$334/sqft
$-- HOA
What's special
Durable vinyl sidingCrystal-clear watersCozy wood-burning stoveAndersen windowsStunning southerly views
- 27 days |
- 2,095 |
- 137 |
Zillow last checked:
Listing updated:
Listed by:
Sheri Richards,
Five Star Real Estate - Beaver Island
Source: Northern Michigan MLS,MLS#: 480107
Facts & features
Interior
Bedrooms & bathrooms
- Bedrooms: 4
- Bathrooms: 3
- Full bathrooms: 3
Primary bedroom
- Area: 121
- Dimensions: 11 x 11
Bedroom
- Area: 129.18
- Dimensions: 10.92 x 11.83
Bedroom 1
- Area: 175.56
- Dimensions: 13.33 x 13.17
Bedroom 2
- Area: 140
- Dimensions: 14 x 10
Dining room
- Area: 110
- Dimensions: 11 x 10
Family room
- Area: 259
- Dimensions: 10.5 x 24.67
Kitchen
- Area: 143
- Dimensions: 11 x 13
Living room
- Area: 483
- Dimensions: 23 x 21
Heating
- Electric, Wood
Cooling
- Ceiling Fan(s)
Appliances
- Included: Dishwasher, Refrigerator, Washer, Dryer, Range
Features
- Cathedral Ceiling(s)
- Windows: Mini Blinds
- Basement: Block,Full,Finished
- Has fireplace: Yes
- Fireplace features: Wood Burning Stove
Interior area
- Total interior livable area: 2,383 sqft
Property
Parking
- Parking features: Attached Garage
- Has attached garage: Yes
- Covered spaces: 1.5
Features
- Levels: Two Or More
- Patio & porch: Deck
- On waterfront: Yes
- Waterfront features: Waterfront
Lot
- Size: 11.89 Acres
- Dimensions: 204' x 2134'
Details
- Additional structures: None
- Parcel number: 01201900425
Construction
Type & style
- Home type: SingleFamily
Materials
- Wood Frame/Site Built
Condition
- Year built: 1990
Utilities & green energy
- Sewer: Septic Tank
- Water: Well
Community & HOA
HOA
- Has HOA: No
Location
- Region: Beaver Island
Financial & listing details
- Price per square foot: $334/sqft
- Tax assessed value: $689,000
- Annual tax amount: $7,598
- Date on market: 7/11/2026
Estimated market value
$773,700
$735,000 - $812,000
$2,654/mo
Price history
| Date | Event | Price |
|---|---|---|
| 7/11/2026 | Listed for sale | $795,000$334/sqft |
Source:  Northern Michigan MLS #480107 Report a problem Northern Michigan MLS #480107 Report a problem | ||
Public tax history
| Year | Property taxes | Tax assessment |
|---|---|---|
| 2025 | $7,598 +6% | $344,500 +5.7% |
| 2024 | $7,166 +5.9% | $325,800 +43.5% |
| 2023 | $6,765 | $227,000 +27.6% |
| 2022 | -- | $177,900 +4.8% |
| 2021 | -- | $169,700 +0.5% |
| 2020 | -- | $168,800 +7.1% |
| 2019 | -- | $157,600 +10.4% |
| 2018 | -- | $142,800 |
| 2017 | -- | $142,800 +1% |
| 2016 | -- | $141,400 -8.2% |
| 2015 | -- | $154,100 +6.1% |
| 2014 | -- | $145,300 +16.7% |
| 2013 | -- | $124,516 +2.4% |
| 2012 | -- | $121,598 +2.7% |
| 2011 | -- | $118,402 +1.7% |
| 2010 | -- | $116,423 |
Find assessor info on the county website
Monthly payment
Est. payment
Payment breakdown
Explore the cost of this home by adjusting the details. Changes won't be saved.Climate risks
Neighborhood: 49782
Nearby schools
GreatSchools rating
- 6/10Beaver Island Community SchoolGrades: PK-12Distance: 11.9 mi
Schools provided by the listing agent
- District: Beaver Island
Source: Northern Michigan MLS. This data may not be complete. We recommend contacting the local school district to confirm school assignments for this home.
- $723,600-- bd-- ba-- sqft29056 S End Rd, Beaver Island, MI 49782Off Market
- $682,400-- bd-- ba-- sqft29010 S End Rd, Beaver Island, MI 49782Off Market
- $395,00012 acres29130 S End Rd, Beaver Island, MI 49782Lot/Land
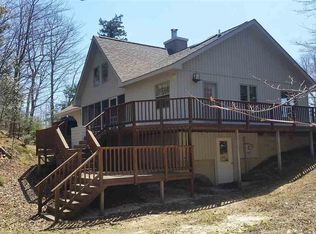
- $703,2002 bd2 ba1.8k sqft28944 S End Rd, Beaver Island, MI 49782Off Market
- $659,9003 bd2 ba2.4k sqft29320 Betsy Smith Trl, Beaver Island, MI 49782Sold
- $685,4003 bd2 ba2.4k sqft29180 S End Rd, Beaver Island, MI 49782Off Market
- $---- bd-- ba-- sqft29230 Betsy Smith Trl, Beaver Island, MI 49782Off Market
- $742,2002 bd2 ba1.8k sqft29350 Betsy Smith Trl, Beaver Island, MI 49782Off Market
A local agent can set up tours, give advice and negotiate with sellers.
Similar homes
- $945,0003 bd3 ba3.1k sqft29390 Betsy Smith Trl, Beaver Island, MI 49782For Sale
 MLS ID #480088, Heather K Robinson-Sleutel. Northern Michigan MLS
 - $650,0003 bd2 ba1.4k sqft28095 Driftwood Ct, Beaver Island, MI 49782For Sale

 MLS ID #20261059834, Rachele C Evers, NextHome One. Realcomp II
 - $845,0004 bd4 ba3.2k sqft33171 Mrs Reddings Trl, Beaver Island, MI 49782For Sale
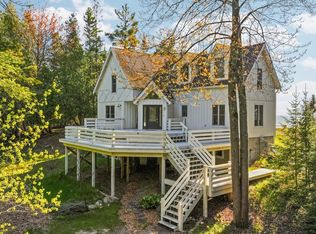 MLS ID #1929943, Sheri Richards. NGLRMLS
 - $434,5003 bd2 ba1.2k sqft31535 Westside Rd, Beaver Island, MI 49782For Sale
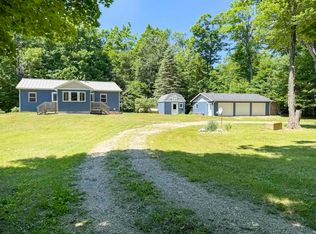 MLS ID #480077, Heather K Robinson-Sleutel. Northern Michigan MLS
 - $1,050,0004 bd5 ba2.9k sqft37659 Kings Hwy, Beaver Island, MI 49782For SaleMLS ID #1947510, BJ Brick. NGLRMLS
- $495,0006 bd3 ba2.7k sqft27646 White Cedar Trl, Beaver Island, MI 49782For SaleMLS ID #1944577, Sheri Richards. NGLRMLS
- $1,145,0004 bd3 ba3k sqft33090 E Side Dr, Beaver Island, MI 49782For SaleMLS ID #20261049164, Renee D DeKroub, RE/MAX Platinum. Realcomp II
- $495,0004 bd2 ba2.9k sqft37759 Kings Hwy, Beaver Island, MI 49782For SaleMLS ID #478366, Heather K Robinson-Sleutel. Northern Michigan MLS
- $595,0003 bd2 ba2.8k sqft25881 Carlisle Rd W, Beaver Island, MI 49782For SaleMLS ID #479240, Ed Wojan. Northern Michigan MLS
- $449,0003 bd2 ba2.1k sqft28284 Fox Lake Rd, Beaver Island, MI 49782For SaleMLS ID #478131, Ed Wojan. Northern Michigan MLS
- $850,0003 bd2 ba1.6k sqft38500 Beaver Dr, Beaver Island, MI 49782For SaleMLS ID #475029, Ed Wojan. Northern Michigan MLS
- $495,0003 bd2 ba2.1k sqft26015 Main St, Beaver Island, MI 49782For SaleMLS ID #476800, Ed Wojan. Northern Michigan MLS
