Welcome to this flawlessly designed luxury home located in the exclusive gated subdivision of Matera in the highly sought after community of Estancia at Wiregrass. This residence has 4 bedrooms, 3 1/2 baths, office, den, bonus room, and 3 car garage. Upon entry you are welcomed by a grand foyer, spacious office, private bedroom with en-suite, and den. Then you enter the expansive great room with 12' ceilings and 16ft panoramic pocket sliding doors. The main living area is an open concept with a gorgeous high-end kitchen featuring 42" cabinets with crown molding, soft close drawers, farmerhouse sink and stainless-steel gourmet appliances including 2 ovens, convection/microwave oven, 5-burner gas cooktop, and French door refrigerator. Adjoining the kitchen is a walk-in butler’s pantry. The expansive island with quartz countertops provides spacious seating perfect for entertaining. The laundry and 1/2 bath are just steps away creating a convenient flow. The main living space opens to the lanai with luxurious travertine deck and outdoor setting area. It’s ideal for hosting gatherings or simply unwinding. The space is pre-plumbed for an outdoor kitchen with gas, power and water. The master bedroom retreat boasts an en-suite bathroom, and two expansive walk-in closets, tray ceiling and direct access to the lanai. The spa-like primary bath features a glass shower with floor-to-ceiling tile, a relaxing soaking tub, large linen closet and an oversized double sink vanity. The split floor plan offers privacy from the master. On the other side of the house there are 2 additional bedrooms, full bath and bonus room with sliding glass doors leading to the lanai. The home has designer lighting, crown molding and wood look tile throughout. It is an entertainer’s dream! Estancia has resort-style amenities, including a sprawling 7,000 sq ft amenity center, an Olympic size swimming pool with a slide, conference room, dog park, playground, tennis and basketball courts, nature trails, and more! Estancia is the perfect place to live. It has so many shopping, dining and entertainment options nearby. Only minutes away you will The Shops at Wiregrass, The Grove and Tampa Premium Outlets. It also offers quick and easy access to I75 with 2 exits within a couple of miles and a short commute to Tampa and Tampa International Airport. Up for a day trip? A little over an hour and you can be at Clearwater Beach, Disney, Universal or Sea World! What are you waiting for? Let’s get you in your new house today!
Sold for $1,035,000
$1,035,000
29091 PICANA LANE, WESLEY CHAPEL, FL 33543
4beds
3,509sqft
Single Family Residence
Built in 2020
10,400 Square Feet Lot
$987,900 Zestimate®
$295/sqft
$4,137 Estimated rent
Home value
$987,900
$939,000 - $1.04M
$4,137/mo
Zestimate® history
Owner options
List your home for rent
$4,137/mo
Rent Zestimate®
Find your next renter with Zillow Rental Manager. Plus, with online applications, you can quickly screen prospective tenants – for free.
$4,137/mo
Rent Zestimate®
Refinance and save
$7,177/mo
Est. payment
Refinancing to a lower rate could help reduce your monthly payments and save thousands over the life of the loan.
$7,177/mo
Est. payment
Explore your selling options
Work with a Zillow partner agent
Leverage their expertise and Zillow's premium Showcase listings to get your home seen by more buyers.
Get startedList with your own agent
Get your home in front of millions of buyers by listing it on Zillow.
Learn how to do itSell it yourself
Take full control of how buyers see your home on Zillow by listing For Sale by Owner (FSBO).
List your homeWhat's special
Sea worldOlympic size swimming poolResort - style amenitiesBasketball courtsExpansive islandOutdoor setting areaOutdoor kitchen
Zillow last checked:
Listing updated:
Listed by:
Stephanie Stowers 727-798-7567,
CHARLES RUTENBERG REALTY ORLANDO 407-622-2122
Bought with:
Vibha Shevade, 3402158
NEXTHOME BY THE BAY
Source: Stellar MLS,MLS#: O6194040 Originating MLS: Orlando Regional
Originating MLS: Orlando Regional
Facts & features
Interior
Bedrooms & bathrooms
- Bedrooms: 4
- Bathrooms: 4
- Full bathrooms: 3
- 1/2 bathrooms: 1
Primary bedroom
- Features: Walk-In Closet(s)
- Level: First
- Dimensions: 16x18
Great room
- Level: First
- Dimensions: 26x18
Kitchen
- Level: First
- Dimensions: 13x14
Heating
- Central, Electric
Cooling
- Central Air
Appliances
- Included: Oven, Cooktop, Dishwasher, Disposal, Gas Water Heater, Microwave, Refrigerator
- Laundry: Gas Dryer Hookup, Laundry Room, Washer Hookup
Features
- Eating Space In Kitchen, Kitchen/Family Room Combo, Open Floorplan, Primary Bedroom Main Floor
- Flooring: Carpet, Tile
- Doors: Sliding Doors
- Has fireplace: No
Interior area
- Total structure area: 4,109
- Total interior livable area: 3,509 sqft
Property
Parking
- Total spaces: 3
- Parking features: Garage - Attached
- Attached garage spaces: 3
Features
- Levels: One
- Stories: 1
- Exterior features: Irrigation System, Rain Gutters
- Has view: Yes
- View description: Pond
- Has water view: Yes
- Water view: Pond
Lot
- Size: 10,400 Square Feet
Details
- Parcel number: 2026180040015000370
- Zoning: MPUD
- Special conditions: None
Construction
Type & style
- Home type: SingleFamily
- Property subtype: Single Family Residence
Materials
- Stucco
- Foundation: Slab
- Roof: Tile
Condition
- New construction: No
- Year built: 2020
Utilities & green energy
- Sewer: Public Sewer
- Water: Public
- Utilities for property: Cable Connected, Electricity Connected, Natural Gas Connected, Sewer Connected, Water Connected
Community & HOA
Community
- Features: Clubhouse, Dog Park, Fitness Center, Gated Community - No Guard, Playground, Pool, Sidewalks
- Pet fee: $0 monthly
- Subdivision: ESTANCIA PH 2B1
HOA
- Has HOA: Yes
- HOA fee: $116 monthly
- HOA name: AMY HERRICK
Location
- Region: Wesley Chapel
Financial & listing details
- Price per square foot: $295/sqft
- Tax assessed value: $787,637
- Annual tax amount: $12,591
- Date on market: 4/19/2024
- Cumulative days on market: 6 days
- Listing terms: Cash,Conventional,VA Loan
- Ownership: Fee Simple
- Total actual rent: 0
- Electric utility on property: Yes
- Road surface type: Asphalt
Price history
| Date | Event | Price |
|---|---|---|
| 6/11/2024 | Sold | $1,035,000-1.4%$295/sqft |
Source:  Stellar MLS #O6194040 Report a problem Stellar MLS #O6194040 Report a problem | ||
| 4/26/2024 | Pending sale | $1,049,999$299/sqft |
Source: Stellar MLS #O6194040 Report a problem | ||
| 4/19/2024 | Listed for sale | $1,049,999+85.8%$299/sqft |
Source: Stellar MLS #O6194040 Report a problem | ||
| 5/28/2020 | Sold | $565,000-3.1%$161/sqft |
Source: Public Record Report a problem | ||
| 4/4/2020 | Price change | $582,990-2.8%$166/sqft |
Source: WCI Communities Report a problem | ||
| 3/11/2020 | Price change | $599,990+0.8%$171/sqft |
Source: WCI Communities Report a problem | ||
| 2/11/2020 | Price change | $594,990+0.8%$170/sqft |
Source: WCI Communities Report a problem | ||
| 1/25/2020 | Price change | $589,990-0.9%$168/sqft |
Source: WCI Communities Report a problem | ||
| 11/22/2019 | Price change | $595,525+0.8%$170/sqft |
Source: WCI Communities Report a problem | ||
| 11/5/2019 | Price change | $590,525+0.3%$168/sqft |
Source: WCI Communities Report a problem | ||
| 9/28/2019 | Price change | $588,525+0%$168/sqft |
Source: WCI Communities Report a problem | ||
| 8/18/2019 | Price change | $588,255+7.3%$168/sqft |
Source: WCI Communities Report a problem | ||
| 6/9/2019 | Listed for sale | $548,390$156/sqft |
Source: WCI Communities Report a problem | ||
Public tax history
| Year | Property taxes | Tax assessment |
|---|---|---|
| 2024 | $13,731 +9.1% | $561,210 |
| 2023 | $12,591 +7.8% | $561,210 +3% |
| 2022 | $11,682 +4.9% | $544,870 +6.1% |
| 2021 | $11,138 +149.1% | $513,592 +592.9% |
| 2020 | $4,472 -0.3% | $74,120 |
| 2019 | $4,484 | $74,120 |
| 2018 | $4,484 +1.8% | $74,120 +2.8% |
| 2017 | $4,407 -0.8% | $72,120 +783.8% |
| 2016 | $4,442 | $8,160 |
Find assessor info on the county website
Neighborhood: 33543
Nearby homes
- $936,7004 bd3 ba3k sqft29105 Picana Ln, Wesley Chapel, FL 33543Off Market
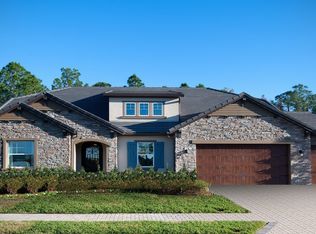
- $985,4004 bd4 ba3.4k sqft29073 Picana Ln, Wesley Chapel, FL 33543Off Market
- $919,4004 bd4 ba3.5k sqft29057 Picana Ln, Wesley Chapel, FL 33543Off Market
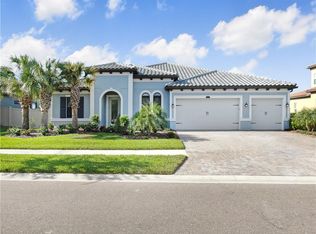
- $1,187,500-- bd4 ba4.3k sqft29127 Picana Ln, Zephyrhills, FL 33543Off Market
- $1,052,5005 bd5 ba4.3k sqft29127 Picana Ln, Wesley Chapel, FL 33543Off Market
- $1,205,9005 bd5 ba5.5k sqft29090 Picana Ln, Wesley Chapel, FL 33543Off Market
- $1,635,0006 bd5 ba5.6k sqft29104 Picana Ln, Wesley Chapel, FL 33543Sold
- $1,100,000-- bd4 ba4.4k sqft4109 Frontera Ln, Wesley Chapel, FL 33543Off Market
Nearby schools
GreatSchools rating
- 6/10Wiregrass Elementary SchoolGrades: PK-5Distance: 2.5 mi
- 9/10Dr. John Long Middle SchoolGrades: 6-8Distance: 2.7 mi
- 6/10Wiregrass Ranch High SchoolGrades: 9-12Distance: 2.2 mi
Schools provided by the listing agent
- Elementary: Wiregrass Elementary
- Middle: John Long Middle-PO
- High: Wiregrass Ranch High-PO
Source: Stellar MLS. This data may not be complete. We recommend contacting the local school district to confirm school assignments for this home.
Get a cash offer in 3 minutes
Find out how much your home could sell for in as little as 3 minutes with a no-obligation cash offer.
Estimated market value
$987,900
Get a cash offer in 3 minutes
Find out how much your home could sell for in as little as 3 minutes with a no-obligation cash offer.
Estimated market value
$987,900
- Florida
- Pasco County
- Wesley Chapel
- 33543
- 29091 PICANA LANE
Nearby cities
Nearby neighborhoods
Nearby zip codes
Other Wesley Chapel Topics
