Welcome to 29093 Frenchman Bay Dr, a stunning property located in the charming town of Lewes, DE. This exquisite home was built by Lennar, a renowned homebuilder known for their commitment to quality and innovative designs. Lennar's "Everything's Included" features truly elevate the living experience, offering a seamless blend of luxury and convenience.Upon entering, you'll be greeted by an inviting open-concept layout, thoughtfully designed to maximize space and create an atmosphere of comfort. The main living area flows effortlessly, providing an ideal space for both relaxation and entertaining. The highlight of the living room is the elegant fireplace, perfect for cozy evenings and adding a touch of sophistication to the ambiance. The kitchen boasts modern appliances, premium countertops, and ample storage, making it a culinary enthusiast's dream come true. The dining area adjacent to the kitchen provides a lovely space for family meals and gatherings. This property offers a versatile layout with multiple bedrooms and bathrooms, ensuring ample space for the whole family. The primary suite is a true retreat, featuring a spacious bedroom, a luxurious en-suite bathroom, and generous closet space. As a part of the esteemed community, Acadia Landing, residents enjoy a range of fantastic amenities, including parks, walking trails, and recreational facilities. Don't miss the chance to make this beautiful house your new home!
Sold for $509,990
$509,990
29093 Frenchman Bay Dr, Lewes, DE 19958
4beds
2,914sqft
Single Family Residence
Built in 2023
8,712 Square Feet Lot
$599,000 Zestimate®
$175/sqft
$3,111 Estimated rent
Home value
$599,000
$569,000 - $635,000
$3,111/mo
Zestimate® history
Owner options
List your home for rent
$3,111/mo
Rent Zestimate®
Find your next renter with Zillow Rental Manager. Plus, with online applications, you can quickly screen prospective tenants – for free.
$3,111/mo
Rent Zestimate®
Refinance and save
$3,104/mo
Est. payment
Refinancing to a lower rate could help reduce your monthly payments and save thousands over the life of the loan.
$3,104/mo
Est. payment
Explore your selling options
Work with a Zillow partner agent
Leverage their expertise and Zillow's premium Showcase listings to get your home seen by more buyers.
Get startedList with your own agent
Get your home in front of millions of buyers by listing it on Zillow.
Learn how to do itSell it yourself
Take full control of how buyers see your home on Zillow by listing For Sale by Owner (FSBO).
List your homeWhat's special
Spacious bedroomAmple storagePremium countertopsLuxurious en-suite bathroomWalking trailsModern appliances
Zillow last checked:
Listing updated:
Listed by:
JOSHUA RASH 302-519-4134,
Long & Foster Real Estate, Inc.,
Co-Listing Agent: Jaime Hurlock 302-270-9409,
Long & Foster Real Estate, Inc.
Bought with:
David Landon, 521092
Patterson-Schwartz-Newark
Source: Bright MLS,MLS#: DESU2045192
Facts & features
Interior
Bedrooms & bathrooms
- Bedrooms: 4
- Bathrooms: 4
- Full bathrooms: 3
- 1/2 bathrooms: 1
- Main level bathrooms: 4
- Main level bedrooms: 4
Basement
- Area: 0
Heating
- Forced Air, Natural Gas
Cooling
- Central Air, Electric
Appliances
- Included: Stainless Steel Appliance(s), Gas Water Heater
Features
- Combination Dining/Living, Entry Level Bedroom, Open Floorplan, Eat-in Kitchen, Kitchen - Gourmet, Kitchen Island, Primary Bath(s), Walk-In Closet(s)
- Has basement: No
- Number of fireplaces: 1
Interior area
- Total structure area: 2,914
- Total interior livable area: 2,914 sqft
- Finished area above ground: 2,914
- Finished area below ground: 0
Property
Parking
- Total spaces: 2
- Parking features: Garage Faces Front, Attached
- Attached garage spaces: 2
Accessibility
- Accessibility features: None
Features
- Levels: One
- Stories: 1
- Pool features: Community
Lot
- Size: 8,712 Square Feet
Details
- Additional structures: Above Grade, Below Grade
- Parcel number: 23411.001547.00
- Zoning: AR-1
- Special conditions: Standard
Construction
Type & style
- Home type: SingleFamily
- Architectural style: Ranch/Rambler
- Property subtype: Single Family Residence
Materials
- Stick Built
- Foundation: Slab
Condition
- Excellent
- New construction: Yes
- Year built: 2023
Utilities & green energy
- Sewer: Public Sewer
- Water: Public
Community & HOA
Community
- Subdivision: Acadia Landing
HOA
- Has HOA: Yes
- HOA fee: $168 monthly
Location
- Region: Lewes
Financial & listing details
- Price per square foot: $175/sqft
- Tax assessed value: $543,300
- Annual tax amount: $83
- Date on market: 7/27/2023
- Listing agreement: Exclusive Right To Sell
- Listing terms: Conventional,Cash
- Ownership: Fee Simple
Price history
| Date | Event | Price |
|---|---|---|
| 8/31/2023 | Sold | $509,990$175/sqft |
Source:  Bright MLS #DESU2045192 Report a problem Bright MLS #DESU2045192 Report a problem | ||
| 8/12/2023 | Pending sale | $509,990$175/sqft |
Source: Bright MLS #DESU2045192 Report a problem | ||
| 7/27/2023 | Listed for sale | $509,990-11.9%$175/sqft |
Source: Bright MLS #DESU2045192 Report a problem | ||
| 7/11/2023 | Listing removed | -- |
Source:  Lennar Homes Report a problem Lennar Homes Report a problem | ||
| 4/13/2023 | Price change | $578,890+0.9%$199/sqft |
Source: Lennar Homes Report a problem | ||
| 4/11/2023 | Price change | $573,8900%$197/sqft |
Source: Lennar Homes Report a problem | ||
| 2/1/2023 | Listed for sale | $574,090$197/sqft |
Source: Lennar Homes Report a problem | ||
Public tax history
| Year | Property taxes | Tax assessment |
|---|---|---|
| 2025 | $1,147 -34.4% | $271,650 +665.2% |
| 2024 | $1,750 +0.1% | $35,500 |
| 2023 | $1,748 | $35,500 |
Find assessor info on the county website
Neighborhood: 19958
Nearby homes
- $582,5005 bd3 ba2.8k sqft23399 Greenbank Dr, Harbeson, DE 19951Off Market

- $628,0004 bd-- ba2.6k sqft31667 Ginger Dr, Harbeson, DE 19951Off Market
- from $580,4003 bd2 ba2.9k sqftMayberry Plan, Walden, Harbeson, DE 19951New Construction
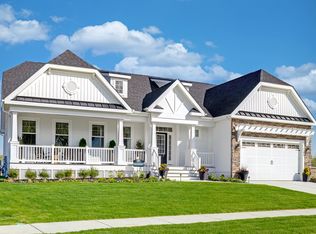
- from $640,4003 bd3 ba3.9k sqftShearwater Plan, Walden, Harbeson, DE 19951New Construction
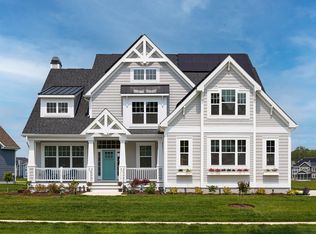
- from $660,4004 bd3 ba4.4k sqftChesapeake Plan, Walden, Harbeson, DE 19951New Construction
- from $600,4004 bd4 ba3.4k sqftCassidy Plan, Walden, Harbeson, DE 19951New Construction
- from $690,4004 bd4 ba4.8k sqftWaterford Plan, Walden, Harbeson, DE 19951New Construction
- from $590,4003 bd3 ba3.5k sqftKingfisher Plan, Walden, Harbeson, DE 19951New Construction
Nearby schools
GreatSchools rating
- 10/10Love Creek Elementary SchoolGrades: K-5Distance: 4.2 mi
- 7/10Beacon Middle SchoolGrades: 6-8Distance: 4.2 mi
- 8/10Cape Henlopen High SchoolGrades: 9-12Distance: 6.8 mi
Schools provided by the listing agent
- District: Cape Henlopen
Source: Bright MLS. This data may not be complete. We recommend contacting the local school district to confirm school assignments for this home.


Get pre-qualified for a loan
At Zillow Home Loans, we can pre-qualify you in as little as 5 minutes with no impact to your credit score.An equal housing lender. NMLS #10287.
Sell for more on Zillow
Get a Zillow Showcase℠ listing at no additional cost and you could sell for .
$599,000
2% more
+$11,980
With Zillow Showcase(estimated)
$610,980
- Delaware
- Sussex County
- Harbeson
- 19958
- 29093 Frenchman Bay Dr
Nearby cities
Nearby zip codes
Other Harbeson Topics
