Skip main navigation
Sold for $615,000
  • Listed by: Century 21 Masters • Matthew Nunez • Contact: 888-862-1194
    Bought with: Alta Realty Group CA, Inc.
    $615,000

    29093 Mercury Cir, Menifee, CA 92584

    3beds
    1,648sqft
    Single Family Residence
    Built in 1999
    5,663 Square Feet Lot
    $614,900 Zestimate®
    $373/sqft
    $3,230 Estimated rent

    Home value

    $614,900

    $566,000 - $670,000

    $3,230/mo

    Zestimate® history
    Loading
    Loading...

    Owner options

    List your home for rent

    $3,230/mo

    Rent Zestimate®

    Find your next renter with Zillow Rental Manager. Plus, with online applications, you can quickly screen prospective tenants – for free.

    Learn more

    $3,230/mo

    Rent Zestimate®

    Refinance and save

    $3,907/mo

    Est. payment

    Refinancing to a lower rate could help reduce your monthly payments and save thousands over the life of the loan.

    See today's rates

    $3,907/mo

    Est. payment

    Explore your selling options

    Work with a Zillow partner agent

    Leverage their expertise and Zillow's premium Showcase listings to get your home seen by more buyers.

    Get started

    List with your own agent

    Get your home in front of millions of buyers by listing it on Zillow.

    Learn how to do it

    Sell it yourself

    Take full control of how buyers see your home on Zillow by listing For Sale by Owner (FSBO).

    List your home

    What's special

    Sparkling pool and spaSpacious loftCustom built-in entertainment centerQuiet cul-de-sacAbundance of natural lightFunctional island with seatingChic lighting fixtures
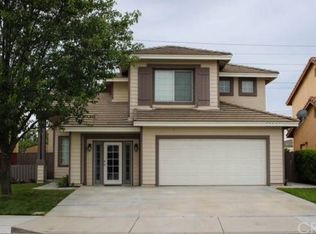
    Beautifully manicured Menifee home with a POOL/SPA, and ideally situated with NO REAR NEIGHBORS for added privacy. This stunning residence offers 3 bedrooms and 2.5 bathrooms PLUS a Loft, along with modern finishes both inside and out. Step inside to find luxury vinyl plank (LVP) flooring throughout the downstairs and an abundance of natural light that brightens the entire home. Designer touches are evident throughout, including wainscoting accents, chic lighting fixtures, and beautifully updated bathrooms featuring floating vanities. The stylish kitchen is a true centerpiece, showcasing white cabinetry, a functional island with seating, and ample space for a dining table. It opens seamlessly to the living room, where you’ll find a custom built-in entertainment center and a designer-inspired fireplace, creating the perfect space for relaxing or entertaining. A walk-in pantry adds both convenience and storage. Upstairs, you’ll find all three bedrooms along with a spacious loft and a dedicated built-in office area—ideal for remote work or study. The upper level also features additional designer details, including shiplap and wainscoting accents that elevate the home’s aesthetic. Nestled on a quiet cul-de-sac, this property offers a peaceful setting. The backyard is an entertainer’s dream, complete with a sparkling pool and spa, and a covered patio equipped with multiple ceiling fans—perfect for enjoying warm Menifee days. This exceptional home truly checks all the boxes.

    Zillow last checked:

    Listing updated:

    Listed by:

    Matthew Nunez DRE #02052155 909.702.6441,

    Century 21 Masters,

    Jamie Nunez DRE #02070563,

    Century 21 Masters

    Bought with:

    Larisa Fast, DRE #02114600

    Alta Realty Group CA, Inc.

    Source: CRMLS,MLS#: SW26080926MLS LogoOriginating MLS: California Regional MLS

    Facts & features

    Interior

    Bedrooms & bathrooms
    • Bedrooms: 3
    • Bathrooms: 3
    • Full bathrooms: 2
    • 1/2 bathrooms: 1
    • Main level bathrooms: 1
    Rooms
    • Room types: Bedroom, Loft, Primary Bathroom, Primary Bedroom, Other, Dining Room
    Bedroom
    • Features: All Bedrooms Up
    Kitchen
    • Features: Granite Counters
    Other
    • Features: Walk-In Closet(s)
    Heating
    • Central
    Cooling
    • Central Air
    Appliances
    • Laundry: In Garage
    Features
    • Breakfast Bar, Separate/Formal Dining Room, Eat-in Kitchen, All Bedrooms Up, Loft, Walk-In Closet(s)
    • Has fireplace: Yes
    • Fireplace features: Family Room
    • Common walls with other units/homes: No Common Walls
    Interior area
    • Total interior livable area: 1,648 sqft

    Property

    Parking
    • Total spaces: 2
    • Parking features: Concrete, Direct Access, Door-Single, Driveway, Garage Faces Front, Garage
    • Attached garage spaces: 2
    Features
    • Levels: Two
    • Stories: 2
    • Entry location: Front Door
    • Has private pool: Yes
    • Pool features: Heated, In Ground, Pebble, Private
    • Fencing: Average Condition
    • Has view: Yes
    • View description: Hills
    Lot
    • Size: 5,663 Square Feet
    • Features: Back Yard, Front Yard
    Details
    • Parcel number: 340161018
    • Lease amount: $0
    • Special conditions: Standard

    Construction

    Type & style
    • Home type: SingleFamily
    • Property subtype: Single Family Residence
    Materials
    • Roof: Tile
    Condition
    • New construction: No
    • Year built: 1999

    Utilities & green energy

    • Sewer: Public Sewer
    • Water: Public
    • Utilities for property: Cable Available, Natural Gas Available, Phone Available, Sewer Available, Water Available

    Community & HOA

    Community
    • Features: Curbs, Gutter(s), Street Lights, Suburban, Sidewalks
    • Security: Fire Detection System, Smoke Detector(s)
    HOA
    • Has HOA: Yes
    • Amenities included: Call for Rules, Management
    • HOA fee: $25 monthly
    • HOA name: Avalon
    • HOA phone: 951-244-0048
    Location
    • Region: Menifee

    Financial & listing details

    • Price per square foot: $373/sqft
    • Tax assessed value: $381,187
    • Annual tax amount: $4,688
    • Date on market: 4/23/2026
    • Cumulative days on market: 3 days
    • Listing terms: Submit

    Price history

    DateEventPrice
    5/18/2026Sold$615,000+0.8%$373/sqft
    Source: CRMLS #SW26080926 Report a problem
    4/27/2026Pending sale$609,999$370/sqft
    Source: CRMLS #SW26080926 Report a problem
    4/23/2026Listed for sale$609,999+100%$370/sqft
    Source: CRMLS #SW26080926 Report a problem
    12/3/2007Sold$305,000-2%$185/sqft
    Source: Public Record Report a problem
    9/24/2007Sold$311,100-18.1%$189/sqft
    Source: Public Record Report a problem
    5/31/2005Sold$380,000+52%$231/sqft
    Source: Public Record Report a problem
    7/8/2003Sold$250,000+57.7%$152/sqft
    Source: Public Record Report a problem
    7/21/1999Sold$158,500$96/sqft
    Source: Public Record Report a problem

    Public tax history

    YearProperty taxesTax assessment
    2025$4,688 +2.1%$381,187 +2%
    2024$4,593 -0.6%$373,714 +2%
    2023$4,621 +1.2%$366,388 +2%
    2022$4,567 +1.7%$359,205 +2%
    2021$4,489 +13.2%$352,162 +13.7%
    2020$3,967 -3.5%$309,852 +2%
    2019$4,112 +2.5%$303,778 +2%
    2018$4,013 -5.1%$297,822 +2%
    2017$4,230 $291,983 +3.5%
    2016$4,230 +8.7%$282,000 +4.4%
    2015$3,891 +3.8%$270,000 +2.3%
    2014$3,749 $264,000 +32%
    2013-- $200,000 +19.8%
    2012-- $167,000 -5.6%
    2011-- $177,000 +8.6%
    2010-- $163,000 -20.5%
    2009-- $205,000 -20.5%
    2008-- $258,000 -34.7%
    2007-- $395,247 +2%
    2006-- $387,498 +52%
    2005-- $254,898
    Find assessor info on the county website

    Neighborhood: 92584

    Nearby schools

    GreatSchools rating
    Get a cash offer in 3 minutes
    Find out how much your home could sell for in as little as 3 minutes with a no-obligation cash offer.
    Estimated market value
    $614,900
    Get a cash offer in 3 minutes
    Find out how much your home could sell for in as little as 3 minutes with a no-obligation cash offer.
    Estimated market value
    $614,900