Ready for November Move-In this new Construction Home is awaiting you in Acadia Landing, Lewes! Discover the charm of this brand-new construction masterpiece nestled within a new community in Lewes built by Lennar. This elegant home offers 4 bedrooms, 4.5 baths, a spacious fully finished basement, and the highly sought-after 3-car garage option. Luxury seamlessly blends with convenience in this home, designed to cater to your every need. Enjoy the ease of a quick move-in, complete with thoughtfully curated features that define modern living. Inside, the open-concept floor plan invites you to explore the spacious layout, ideal for both relaxation and entertainment. Designer selections adorn every corner, adding an elegant touch to your living experience. Indulge your culinary aspirations in the gourmet kitchen, boasting upgraded countertops, cabinetry, and lighting. Every meal preparation becomes a joyous occasion. But it doesn't end there! Step outside to a captivating outdoor living space that's sure to impress family and friends. The double-sided fireplace adds warmth and ambiance, while panoramic views of the community pond create a serene backdrop.Acadia Landing is more than just a community; it's a lifestyle choice. Located perfectly, you'll be able to savor everything that the charming town of Lewes offers.The community offers you with many amenities to stay active like the community pool, clubhouse, and tennis courts. Your new dream home is just around the corner in Acadia Landing. Act now and be prepared to embrace the coastal lifestyle you've always envisioned!
Sold for $574,990
$574,990
29094 Frenchman Bay Dr, Lewes, DE 19958
4beds
4,019sqft
Single Family Residence
Built in 2023
44.56 Acres Lot
$698,800 Zestimate®
$143/sqft
$3,742 Estimated rent
Home value
$698,800
$643,000 - $769,000
$3,742/mo
Zestimate® history
Owner options
List your home for rent
$3,742/mo
Rent Zestimate®
Find your next renter with Zillow Rental Manager. Plus, with online applications, you can quickly screen prospective tenants – for free.
$3,742/mo
Rent Zestimate®
Refinance and save
$3,466/mo
Est. payment
Refinancing to a lower rate could help reduce your monthly payments and save thousands over the life of the loan.
$3,466/mo
Est. payment
Explore your selling options
Work with a Zillow partner agent
Leverage their expertise and Zillow's premium Showcase listings to get your home seen by more buyers.
Get startedList with your own agent
Get your home in front of millions of buyers by listing it on Zillow.
Learn how to do itSell it yourself
Take full control of how buyers see your home on Zillow by listing For Sale by Owner (FSBO).
List your homeWhat's special
Double-sided fireplaceDesigner selectionsSpacious layoutGourmet kitchenOpen-concept floor planPanoramic viewsSpacious fully finished basement
Zillow last checked:
Listing updated:
Listed by:
Brian Barrows 302-227-6767,
Monument Sotheby's International Realty,
Co-Listing Agent: Kyle William Hagan 302-743-5641,
Monument Sotheby's International Realty
Bought with:
AMY KELLENBERGER, RS-0019891
Active Adults Realty
Source: Bright MLS,MLS#: DESU2046802
Facts & features
Interior
Bedrooms & bathrooms
- Bedrooms: 4
- Bathrooms: 5
- Full bathrooms: 4
- 1/2 bathrooms: 1
- Main level bathrooms: 2
- Main level bedrooms: 1
Rooms
- Room types: Dining Room, Primary Bedroom, Bedroom 2, Bedroom 3, Bedroom 4, Great Room, Laundry, Primary Bathroom, Half Bath
Basement
- Area: 0
Heating
- Forced Air, Natural Gas
Cooling
- Central Air, Electric
Appliances
- Included: Stainless Steel Appliance(s), Gas Water Heater
- Laundry: Laundry Room
Features
- Doors: Insulated
- Windows: Insulated Windows
- Basement: Finished
- Number of fireplaces: 1
Interior area
- Total structure area: 4,019
- Total interior livable area: 4,019 sqft
- Finished area above ground: 4,019
- Finished area below ground: 0
Property
Parking
- Total spaces: 4
- Parking features: Garage Door Opener, Attached, Driveway
- Attached garage spaces: 2
- Uncovered spaces: 2
Accessibility
- Accessibility features: None
Features
- Levels: Two
- Stories: 2
- Pool features: Community
Lot
- Size: 44.56 Acres
Details
- Additional structures: Above Grade, Below Grade
- Parcel number: 23411.001501.00
- Zoning: AR-1
- Special conditions: Standard
Construction
Type & style
- Home type: SingleFamily
- Architectural style: Coastal
- Property subtype: Single Family Residence
Materials
- Frame, Stick Built
- Foundation: Block
- Roof: Architectural Shingle
Condition
- Excellent
- New construction: Yes
- Year built: 2023
Details
- Builder model: Camelot Basement
- Builder name: Lennar
Utilities & green energy
- Sewer: Public Sewer
- Water: Public
Community & HOA
Community
- Subdivision: Acadia Landing
HOA
- Has HOA: Yes
- HOA fee: $168 monthly
Location
- Region: Lewes
Financial & listing details
- Price per square foot: $143/sqft
- Annual tax amount: $83
- Date on market: 8/25/2023
- Listing agreement: Exclusive Right To Sell
- Listing terms: Cash,Conventional
- Ownership: Fee Simple
Price history
| Date | Event | Price |
|---|---|---|
| 11/30/2023 | Sold | $574,990$143/sqft |
Source:  Bright MLS #DESU2046802 Report a problem Bright MLS #DESU2046802 Report a problem | ||
| 11/20/2023 | Pending sale | $574,990$143/sqft |
Source: Bright MLS #DESU2046802 Report a problem | ||
| 11/16/2023 | Price change | $574,990-0.7%$143/sqft |
Source:  Lennar Homes Report a problem Lennar Homes Report a problem | ||
| 11/11/2023 | Price change | $578,990+0.7%$144/sqft |
Source: Lennar Homes Report a problem | ||
| 11/2/2023 | Price change | $574,990-10.2%$143/sqft |
Source: Bright MLS #DESU2046802 Report a problem | ||
| 10/9/2023 | Pending sale | $639,990$159/sqft |
Source: Bright MLS #DESU2046802 Report a problem | ||
| 8/25/2023 | Price change | $639,990-5.9%$159/sqft |
Source: Bright MLS #DESU2046802 Report a problem | ||
| 4/12/2023 | Price change | $680,1900%$169/sqft |
Source: Lennar Homes Report a problem | ||
| 2/1/2023 | Listed for sale | $680,390$169/sqft |
Source: Lennar Homes Report a problem | ||
Public tax history
Tax history is unavailable.
Neighborhood: 19958
Nearby homes
- $590,6253 bd-- ba2.5k sqft29023 Frenchman Bay Dr, Lewes, DE 19958Sold
- $499,9903 bd3 ba1.8k sqft29133 Frenchman Bay Dr, Lewes, DE 19958Sold

- $599,9903 bd4 ba2.6k sqft29090 Frenchman Bay Dr, Lewes, DE 19958Sold
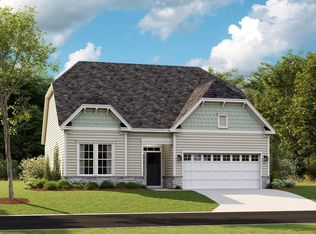
- $499,9904 bd3 ba2.2k sqft29074 Frenchman Bay Dr, Lewes, DE 19958Sold
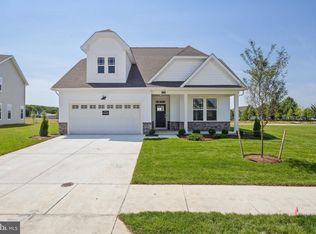
- $574,9904 bd5 ba4.6k sqft29078 Frenchman Bay Dr, Lewes, DE 19958Sold
- $588,9334 bd-- ba3.6k sqft29017 Frenchman Bay Dr, Lewes, DE 19958Sold
- $574,9904 bd5 ba4k sqft29120 Frenchman Bay Dr, Lewes, DE 19958Sold
- $564,9903 bd3 ba2.5k sqft29104 Frenchman Bay Dr, Lewes, DE 19958Sold
Nearby schools
GreatSchools rating
- 10/10Love Creek Elementary SchoolGrades: K-5Distance: 3.1 mi
- 7/10Beacon Middle SchoolGrades: 6-8Distance: 3.2 mi
- 8/10Cape Henlopen High SchoolGrades: 9-12Distance: 5.8 mi
Schools provided by the listing agent
- District: Cape Henlopen
Source: Bright MLS. This data may not be complete. We recommend contacting the local school district to confirm school assignments for this home.


Get pre-qualified for a loan
At Zillow Home Loans, we can pre-qualify you in as little as 5 minutes with no impact to your credit score.An equal housing lender. NMLS #10287.
Sell for more on Zillow
Get a Zillow Showcase℠ listing at no additional cost and you could sell for .
$698,800
2% more
+$13,976
With Zillow Showcase(estimated)
$712,776
- Delaware
- Sussex County
- Lewes
- 19958
- 29094 Frenchman Bay Dr
Nearby cities
Nearby zip codes
Other Lewes Topics
