Better than new Villebois Home! Amazing updates including Italian Porcelain tiled floors. Beautiful Vaulted Kitchen updated cabinets & Quartz counters with full tiled backsplash, floating live-edge shelving, double ovens, wine rack & newer commercial grade stainless steel hood over the extended cooking island, plus an expanded walk-in pantry. Primary Suite on the main floor with newer upgraded carpet and newly updated bathroom fixtures & shower. Great-room with high ceilings, gas fireplace with tiled surround mantle and built-ins. Updated lighting and plumbing fixtures. Tiled dining area with exterior door to covered back patio for outdoor entertaining and barbecuing with custom built privacy screen. Large corner lot with sanctuary styled back yard that has several planter boxes, dry creek riverbed with bridge, extended concrete patio, plus an additional Flagstone patio with a Pergola, extensive lighting and walk-ways, a pebbled fire-pit area and sprinklers. Natural privacy screening and fully fenced with refreshed staining, multiple varieties of grapes, blueberries, dwarf pear trees, Japanese Maples and so many other specialty plants & ground cover. Multiple Parks with playground equipment, pool, tennis and pickle ball courts, workout gym, and covered picnic and entertaining areas. Just a few blocks to the Tonquin Trail access to the Graham Oaks Nature Park, a 250-acre preserved natural area, with over 3 miles of trails for hiking, biking, and enjoying nature, which are planned to eventually connect to the Willamette River. Home has Nexia Intelligence System, indoor sprinklers provide safety and security plus added savings for homeowner's insurance.
Sold
$829,900
29095 SW San Remo Ave, Wilsonville, OR 97070
4beds
2,556sqft
Residential, Single Family Residence
Built in 2012
8,276 Square Feet Lot
$819,700 Zestimate®
$325/sqft
$3,672 Estimated rent
Home value
$819,700
$771,000 - $877,000
$3,672/mo
Zestimate® history
Owner options
List your home for rent
$3,672/mo
Rent Zestimate®
Find your next renter with Zillow Rental Manager. Plus, with online applications, you can quickly screen prospective tenants – for free.
$3,672/mo
Rent Zestimate®
Refinance and save
$5,334/mo
Est. payment
Refinancing to a lower rate could help reduce your monthly payments and save thousands over the life of the loan.
$5,334/mo
Est. payment
Explore your selling options
Work with a Zillow partner agent
Leverage their expertise and Zillow's premium Showcase listings to get your home seen by more buyers.
Get startedList with your own agent
Get your home in front of millions of buyers by listing it on Zillow.
Learn how to do itSell it yourself
Take full control of how buyers see your home on Zillow by listing For Sale by Owner (FSBO).
List your homeWhat's special
Floating live-edge shelvingPebbled fire-pit areaWine rackTiled dining areaCovered back patioCustom built privacy screenVaulted kitchen
Zillow last checked:
Listing updated:
Listed by:
Rich Burns 503-680-4107,
RE/MAX Equity Group
Bought with:
Linsey Macy, 200409145
Premiere Property Group, LLC
Source: RMLS (OR),MLS#: 716501631
Facts & features
Interior
Bedrooms & bathrooms
- Bedrooms: 4
- Bathrooms: 3
- Full bathrooms: 3
- Main level bathrooms: 2
Rooms
- Room types: Den, Bonus Room, Bedroom 2, Bedroom 3, Dining Room, Family Room, Kitchen, Living Room, Primary Bedroom
Primary bedroom
- Features: Soaking Tub, Suite, Walkin Closet, Walkin Shower, Wallto Wall Carpet
- Level: Main
- Area: 180
- Dimensions: 15 x 12
Bedroom 2
- Features: Closet Organizer, Wallto Wall Carpet
- Level: Upper
- Area: 154
- Dimensions: 14 x 11
Bedroom 3
- Features: Closet Organizer, Wallto Wall Carpet
- Level: Upper
- Area: 120
- Dimensions: 12 x 10
Heating
- Forced Air 95 Plus
Cooling
- Central Air
Appliances
- Included: Built-In Range, Cooktop, Dishwasher, Disposal, Double Oven, ENERGY STAR Qualified Appliances, Gas Appliances, Microwave, Plumbed For Ice Maker, Range Hood, Stainless Steel Appliance(s), Gas Water Heater
- Laundry: Laundry Room
Features
- Granite, High Ceilings, High Speed Internet, Quartz, Soaking Tub, Vaulted Ceiling(s), Closet, Closet Organizer, Suite, Walk-In Closet(s), Walkin Shower, Cook Island, Pantry, Tile
- Flooring: Tile, Wall to Wall Carpet
- Windows: Double Pane Windows, Vinyl Frames
- Basement: Crawl Space
- Number of fireplaces: 1
- Fireplace features: Gas
Interior area
- Total structure area: 2,556
- Total interior livable area: 2,556 sqft
Property
Parking
- Total spaces: 3
- Parking features: Driveway, Garage Door Opener, Attached, Oversized
- Attached garage spaces: 3
- Has uncovered spaces: Yes
Accessibility
- Accessibility features: Accessible Entrance, Garage On Main, Ground Level, Minimal Steps, Utility Room On Main, Accessibility
Features
- Stories: 2
- Patio & porch: Covered Patio, Patio
- Exterior features: Fire Pit, Rain Garden, Raised Beds, Yard
- Fencing: Fenced
- Has view: Yes
- View description: Trees/Woods
Lot
- Size: 8,276 Square Feet
- Dimensions: 65 x 125
- Features: Corner Lot, Level, Sprinkler, SqFt 7000 to 9999
Details
- Parcel number: 05017582
Construction
Type & style
- Home type: SingleFamily
- Architectural style: Traditional
- Property subtype: Residential, Single Family Residence
Materials
- Cement Siding, Cultured Stone, Lap Siding, Insulation and Ceiling Insulation
- Foundation: Concrete Perimeter
- Roof: Composition
Condition
- Updated/Remodeled
- New construction: No
- Year built: 2012
Utilities & green energy
- Gas: Gas
- Sewer: Public Sewer
- Water: Public
Community & HOA
Community
- Security: Fire Sprinkler System, Security Lights
HOA
- Has HOA: Yes
- Amenities included: Commons, Front Yard Landscaping, Gym, Internet, Maintenance Grounds, Management, Meeting Room, Pool, Recreation Facilities, Tennis Court, Weight Room
- HOA fee: $236 monthly
Location
- Region: Wilsonville
Financial & listing details
- Price per square foot: $325/sqft
- Tax assessed value: $829,212
- Annual tax amount: $9,878
- Date on market: 6/4/2025
- Cumulative days on market: 4 days
- Listing terms: Cash,Conventional,FHA
- Road surface type: Paved
Price history
| Date | Event | Price |
|---|---|---|
| 7/8/2025 | Sold | $829,900$325/sqft |
Source:  RMLS (OR) #716501631 Report a problem RMLS (OR) #716501631 Report a problem | ||
| 6/9/2025 | Pending sale | $829,900$325/sqft |
Source: RMLS (OR) #716501631 Report a problem | ||
| 6/4/2025 | Listed for sale | $829,900+116.7%$325/sqft |
Source: RMLS (OR) #716501631 Report a problem | ||
| 4/26/2013 | Sold | $383,000+0.8%$150/sqft |
Source: RMLS (OR) #12168291 Report a problem | ||
| 7/17/2012 | Listing removed | $379,900$149/sqft |
Source: NW Realty Group, WA #12168291 Report a problem | ||
| 7/6/2012 | Listed for sale | $379,900$149/sqft |
Source: NW Realty Group, WA #12168291 Report a problem | ||
Public tax history
| Year | Property taxes | Tax assessment |
|---|---|---|
| 2025 | $10,255 +3.8% | $531,745 +3% |
| 2024 | $9,878 +2.9% | $516,258 +3% |
| 2023 | $9,601 +3.1% | $501,222 +3% |
| 2022 | $9,308 +5.4% | $486,624 +3% |
| 2021 | $8,830 -0.7% | $472,451 +3% |
| 2020 | $8,889 +4.9% | $458,691 +3% |
| 2019 | $8,477 +6.8% | $445,332 +5.1% |
| 2018 | $7,936 +7.2% | $423,747 +3% |
| 2017 | $7,401 -0.4% | $411,405 +3% |
| 2016 | $7,432 | $399,422 +3% |
| 2015 | $7,432 +2.2% | $387,788 +3% |
| 2014 | $7,271 +151.3% | $376,493 +132.5% |
| 2013 | $2,893 +47.4% | $161,962 +49.3% |
| 2012 | $1,962 +1% | $108,483 -0.7% |
| 2011 | $1,944 -16.4% | $109,281 -11.7% |
| 2010 | $2,324 +3.5% | $123,794 +3% |
| 2009 | $2,246 +6.9% | $120,188 +3% |
| 2008 | $2,101 +152% | $116,687 +155.4% |
| 2007 | $834 | $45,695 |
Find assessor info on the county website
Neighborhood: 97070
Nearby homes
- $739,0004 bd3 ba2.4k sqft29085 SW San Remo Ave, Wilsonville, OR 97070Sold

- $844,8004 bd3 ba3.1k sqft29073 SW San Remo Ave, Wilsonville, OR 97070Off Market
- $730,0004 bd3 ba2.5k sqft29121 SW San Remo Ct, Wilsonville, OR 97070Sold
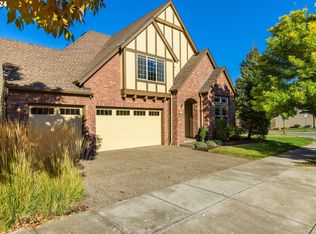
- $831,8004 bd3 ba3k sqft12127 SW Grenoble St, Wilsonville, OR 97070Off Market
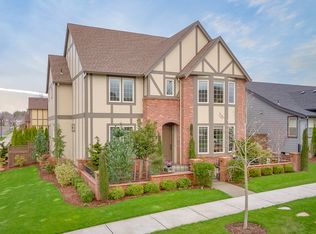
- $808,0004 bd3 ba2.8k sqft29067 SW San Remo Ave, Wilsonville, OR 97070Off Market
- $796,4003 bd2 ba2.7k sqft29143 SW San Remo Ct, Wilsonville, OR 97070Off Market
- $927,8004 bd3 ba3.9k sqft29080 SW San Remo Ave, Wilsonville, OR 97070Off Market
- $728,7003 bd2 ba2.2k sqft12115 SW Grenoble St, Wilsonville, OR 97070Off Market
Nearby schools
GreatSchools rating
- 6/10Boones Ferry Primary SchoolGrades: PK-5Distance: 0.8 mi
- 6/10Inza R Wood Middle SchoolGrades: 6-8Distance: 0.7 mi
- 9/10Wilsonville High SchoolGrades: 9-12Distance: 2.7 mi
Schools provided by the listing agent
- Elementary: Boones Ferry
- Middle: Wood
- High: Wilsonville
Source: RMLS (OR). This data may not be complete. We recommend contacting the local school district to confirm school assignments for this home.
Get a cash offer in 3 minutes
Find out how much your home could sell for in as little as 3 minutes with a no-obligation cash offer.
Estimated market value
$819,700
Get a cash offer in 3 minutes
Find out how much your home could sell for in as little as 3 minutes with a no-obligation cash offer.
Estimated market value
$819,700
- Oregon
- Clackamas County
- Wilsonville
- 97070
- 29095 SW San Remo Ave
Nearby cities
Nearby zip codes
Other Wilsonville Topics
