Skip main navigation
Sold for $1,450,000
  • $1,450,000

    291 2nd St W, Tierra Verde, FL 33715

    5beds
    4,567sqft
    Single Family Residence
    Built in 1962
    0.35 Acres Lot
    $1,447,400 Zestimate®
    $317/sqft
    $6,124 Estimated rent

    Home value

    $1,447,400

    $1.33M - $1.58M

    $6,124/mo

    Zestimate® history
    Loading
    Loading...

    Owner options

    List your home for rent

    $6,124/mo

    Rent Zestimate®

    Find your next renter with Zillow Rental Manager. Plus, with online applications, you can quickly screen prospective tenants – for free.

    Learn more

    $6,124/mo

    Rent Zestimate®

    Refinance and save

    $10,003/mo

    Est. payment

    Refinancing to a lower rate could help reduce your monthly payments and save thousands over the life of the loan.

    See today's rates

    $10,003/mo

    Est. payment

    Explore your selling options

    Work with a Zillow partner agent

    Leverage their expertise and Zillow's premium Showcase listings to get your home seen by more buyers.

    Get started

    List with your own agent

    Get your home in front of millions of buyers by listing it on Zillow.

    Learn how to do it

    Sell it yourself

    Take full control of how buyers see your home on Zillow by listing For Sale by Owner (FSBO).

    List your home

    What's special

    Private pool backyardShaded lounging areasOutdoor kitchenGuest bedroomPrivate officeGranite countertopsOversized garage
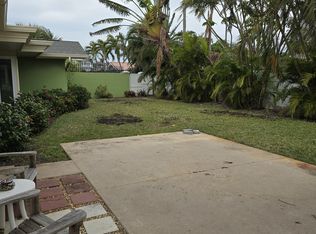
    ELEVATED ABOVE THE STREET ON AN EXPANSIVE DOUBLE LOT! This freshly painted Tierra Verde residence offers stately curb appeal, generous scale, large private pool backyard, and outstanding potential. A paved driveway leads to the inviting porch with entry door and continues onto oversized garage and offers ample surface parking—perfect for showcasing a collection of vehicles. Step into the soaring foyer and discover a home thoughtfully designed for comfort, entertaining, and everyday lifestyle. To the left, a custom theater room seats up to eight. To the right, a private office with built-in closet space and substantial desk easily converts to a fifth bedroom. The open-concept living and family room centers around a stylish wet bar and media wall, flowing seamlessly into a chef-inspired kitchen. Outfitted with dual high-end refrigerators, two dishwashers, a large electric cooktop with chef’s rack, dual sinks, granite countertops, and extensive cabinetry, current dining table seats 12, this kitchen is enormous, functional and impressive. A wall of sliders ready to entertain open to a fully fenced, completely private backyard oasis featuring a sparkling pool, shaded lounging areas, ambient lighting, and an outdoor kitchen. Low-maintenance landscaping front and back allows effortless enjoyment of the lush island surroundings. The conveniently located main-level primary suite features custom built-ins, a walk-in closet, and a spa-style bath with Jacuzzi tub, walk-in shower, and smart commode. A guest bedroom and the convertible office complete the downstairs with a nearby half bath. Upstairs, two spacious guest bedrooms are connected by a loft—ideal as a media space, playroom, or kitchenette—along with a stylish full bath and a large walk-in closet/bonus room. The oversized garage is a standout, offering premium red-and-black craftsman cabinetry, utility sink, ceiling beam for lifting equipment, and space for up to five vehicles. With direct access to the side and rear yard, it’s a dream setup for car collectors or hands-on enthusiasts. With its exceptional privacy, flexible layout, zero hurricane or flood damage, and generous footprint, this residence offers rare value and opportunity in one of Tierra Verde’s most sought-after island communities—ready for a personalized touch to bring it to its full potential. Roof 2023. Located 10 mins from downtown St Pete, 30 mins to TPA, 10 mins to Ft DeSoto Park & Beaches

    Zillow last checked:

    Listing updated:

    Listing Provided by:

    Blanka Prusova White 727-480-6126,

    COASTAL PROPERTIES GROUP 727-493-1555

    Bought with:

    Daniel Harrington, 272146

    COASTAL PROPERTIES GROUP

    Source: Stellar MLS,MLS#: TB8412045MLS LogoOriginating MLS: Suncoast Tampa

    Facts & features

    Interior

    Bedrooms & bathrooms
    • Bedrooms: 5
    • Bathrooms: 3
    • Full bathrooms: 2
    • 1/2 bathrooms: 1
    Primary bedroom
    • Features: Storage Closet
    • Level: First
    Bedroom 1
    • Features: Built-in Closet
    • Level: First
    Bedroom 2
    • Features: Built-in Closet
    • Level: Second
    Bedroom 3
    • Features: Built-in Closet
    • Level: Second
    Kitchen
    • Level: First
    Kitchen
    • Level: First
    Living room
    • Level: First
    Media room
    • Level: First
    Office
    • Level: First
    Heating
    • Central, Electric
    Cooling
    • Central Air
    Appliances
    • Included: Cooktop, Dishwasher, Disposal, Dryer, Electric Water Heater, Freezer, Microwave, Range Hood, Refrigerator, Washer, Water Softener
    • Laundry: Laundry Closet
    Features
    • Ceiling Fan(s), Primary Bedroom Main Floor, Solid Wood Cabinets, Split Bedroom, Stone Counters
    • Flooring: Brick/Stone, Ceramic Tile, Granite, Vinyl, Hardwood
    • Doors: Outdoor Kitchen, Sliding Doors
    • Has fireplace: No
    Interior area
    • Total structure area: 7,010
    • Total interior livable area: 4,567 sqft

    Property

    Parking
    • Total spaces: 4
    • Parking features: Garage - Attached
    • Attached garage spaces: 4
    Features
    • Levels: Two
    • Stories: 2
    • Patio & porch: Covered, Deck
    • Exterior features: Outdoor Kitchen, Storage
    • Has private pool: Yes
    • Pool features: In Ground, Lighting
    • Fencing: Fenced,Vinyl
    Lot
    • Size: 0.35 Acres
    • Dimensions: 140 x 110
    Details
    • Parcel number: 173216908280180090
    • Zoning: R-2
    • Special conditions: None

    Construction

    Type & style
    • Home type: SingleFamily
    • Property subtype: Single Family Residence
    Materials
    • Block, Stucco
    • Foundation: Block
    • Roof: Shingle
    Condition
    • New construction: No
    • Year built: 1962

    Utilities & green energy

    • Sewer: Public Sewer
    • Water: Private
    • Utilities for property: BB/HS Internet Available, Cable Available, Electricity Available, Sewer Connected, Water Connected

    Community & neighborhood

    Community
    • Community features: Deed Restrictions, Restaurant, Tennis Court(s)
    Location
    • Region: Tierra Verde
    • Subdivision: TIERRA VERDE

    HOA & financial

    HOA
    • Has HOA: Yes
    • HOA fee: $27 monthly
    • Amenities included: Pickleball Court(s), Playground
    • Services included: Maintenance Grounds
    • Association name: Justin Hessenius
    • Association phone: 727-867-9362
    Other fees
    • Pet fee: $0 monthly
    Other financial information
    • Total actual rent: 0

    Other

    Other facts
    • Listing terms: Cash,Conventional,FHA,USDA Loan,VA Loan
    • Ownership: Fee Simple
    • Road surface type: Asphalt, Paved

    Price history

    DateEventPrice
    3/27/2026Sold$1,450,000-3.3%$317/sqft
    Source: Stellar MLS #TB8412045 Report a problem
    2/6/2026Pending sale$1,499,000$328/sqft
    Source: Stellar MLS #TB8412045 Report a problem
    12/14/2025Price change$1,499,000-6.3%$328/sqft
    Source: Stellar MLS #TB8412045 Report a problem
    7/30/2025Listed for sale$1,600,000+90.5%$350/sqft
    Source: Stellar MLS #TB8412045 Report a problem
    1/6/2015Sold$840,000-6.6%$184/sqft
    Source: Stellar MLS #U7713997 Report a problem
    10/22/2014Listed for sale$899,000$197/sqft
    Source: Century 21 Beggins #U7713997 Report a problem
    7/23/2013Listing removed$3,500$1/sqft
    Source: Edward Smeltz Report a problem
    5/24/2013Listed for rent$3,500$1/sqft
    Source: Edward Smeltz Report a problem
    4/7/2013Listing removed$3,500$1/sqft
    Source: Rental Marketing Solutions Report a problem
    4/4/2013Listed for rent$3,500$1/sqft
    Source: Rental Marketing Solutions Report a problem

    Public tax history

    YearProperty taxesTax assessment
    2024$14,697 +0.3%$919,021 +3%
    2023$14,659 +1.4%$892,253 +3%
    2022$14,458 -2%$866,265 +3%
    2021$14,758 +0%$841,034 +1.4%
    2020$14,757 +1.4%$829,422 +2.3%
    2019$14,547 $810,774 +1.9%
    2018$14,547 +1.1%$795,657 +2.1%
    2017$14,389 +1.1%$779,292 +2.1%
    2016$14,230 +18.5%$763,263 +26%
    2015$12,013 +10.7%$605,999 +13.7%
    2014$10,850 +8.5%$533,064 +10.2%
    2013$9,995 +21.1%$483,837 +7.1%
    2012$8,255 $451,652 +0.9%
    2011-- $447,629 -5.9%
    2010-- $475,792 -12.1%
    2009-- $541,553 +0.1%
    2008$9,531 $541,012 +6.4%
    2007-- $508,555 -14.2%
    2005-- $592,800 +17.8%
    2004$9,251 +21.1%$503,200 +25.9%
    2003$7,637 +155.4%$399,800 +4.8%
    2002$2,990 $381,600 +161.5%
    2001$2,990 +11.6%$145,900 +11.4%
    2000$2,678 $131,000

    Find assessor info on the county website

    Neighborhood: 33715

    Nearby schools

    GreatSchools rating
    Get a cash offer in 3 minutes
    Find out how much your home could sell for in as little as 3 minutes with a no-obligation cash offer.
    Estimated market value
    $1,447,400
    Get a cash offer in 3 minutes
    Find out how much your home could sell for in as little as 3 minutes with a no-obligation cash offer.
    Estimated market value
    $1,447,400