Experience true LOFT living in this expansive and stunning, full-floor, 3370 square foot live/work space in the heart of Chelsea! Welcome to 291 Seventh Avenue, #3 located in a boutique prewar condominium building and currently set up with 2-bedrooms and 2 full bathrooms with tons of closets and storage, and easily convertible to a 3 or 4-bedroom (see alternate floor plan).
Enter through a private key-locked elevator into the foyer area and you'll immediately be taken in by the architectural beauty of the loft with its soaring 11-foot beamed ceilings and vast 66 x 31 foot common space featuring beautifully sculpted columns. The common space is currently set up with a large living room area around a working wood burning fireplace, an expandable dining area that can accommodate large gatherings comfortably, and an open kitchen with top-of-the-line Viking appliances, granite counter tops, breakfast bar with ample seating, and tons of smart storage space. To the right of the foyer area are 4 large west-facing windows that brighten the loft space throughout the day and highlight two additional living areas, currently set up as a den and home office. Closets line both the north and south sides of the space, including a large laundry closet with washer and dryer and a freight elevator.
The serene, east-facing bedrooms are accessed off a private hallway just beyond the kitchen and dining areas. The king-sized primary bedroom with seating features 4 large windows, a 10 x 7 foot custom walk-in closet, and a spa-like 5-fixture bathroom with walk-in shower, whirlpool bathtub, and two pedestal sinks - all outfitted with Kohler fixtures. The 2nd king-sized bedroom features 2 large windows, a large closet, and plenty of space for a dresser and seating. Off the hallway is the second full bathroom as well as an additional interior room useful for storage, an office, or another sleeping area.
Beautiful oak strip hardwood floors, central air conditioning, steam heat, closets galore (12 in total), a dedicated basement storage unit, and the ability to legitimately use this enormous, functioning live/work space in many different ways (see virtually staged office photo) make 291 Seventh Avenue, 3rd floor an excellent choice for your next home and/or business!
291 Seventh Avenue, #3 is in a 10-story boutique private elevator condominium building built in 1907 and located in Chelsea between West 26th-27th Streets. The pet-friendly building features a new video entry monitor with remote access, and full-floor, live/work loft apartments. Across from the Fashion Institute of Technology, it is close to many markets such as Whole Foods, Trader Joe’s, and Eataly, as well as numerous fitness centers, art galleries, shops and transportation including 3 major subway lines and Penn Station. Nearby Madison Square Park, The Highline, and Hudson River Park. There’s a monthly assessment of $409.95 in place to build up the condo’s reserve fund. Real estate taxes indicated reflect the primary residence abatement; consult with your attorney or NYC DOF for confirmation of the RE taxes payable.
Sold
$2,750,000
291 7th Ave APT 3, New York, NY 10001
2beds
3,370sqft
Condominium
Built in 1907
-- sqft lot
$2,811,500 Zestimate®
$816/sqft
$-- Estimated rent
Home value
$2,811,500
$2.53M - $3.15M
Not available
Zestimate® history
Owner options
List your home for rent
Find your next renter with Zillow Rental Manager. Plus, with online applications, you can quickly screen prospective tenants – for free.
Refinance and save
$16,102/mo
Est. payment
Refinancing to a lower rate could help reduce your monthly payments and save thousands over the life of the loan.
$16,102/mo
Est. payment
Explore your selling options
Work with a Zillow partner agent
Leverage their expertise and Zillow's premium Showcase listings to get your home seen by more buyers.
Get startedList with your own agent
Get your home in front of millions of buyers by listing it on Zillow.
Learn how to do itSell it yourself
Take full control of how buyers see your home on Zillow by listing For Sale by Owner (FSBO).
List your homeWhat's special
Zillow last checked:
Listing updated:
Listed by:
Edward Tawil,
Corcoran,
Spencer Bloch
Source: StreetEasy,MLS#: S1655224
Facts & features
Interior
Bedrooms & bathrooms
- Bedrooms: 2
- Bathrooms: 2
- Full bathrooms: 2
Cooling
- Central Air
Appliances
- Included: Dishwasher, Washer/Dryer
Features
- Flooring: Hardwood
- Has fireplace: Yes
- Fireplace features: Wood Burning
Interior area
- Total structure area: 3,370
- Total interior livable area: 3,370 sqft
Property
Features
- Has view: Yes
- View description: City
Details
- Parcel number: 008021105
- Special conditions: Resale
Construction
Type & style
- Home type: Condo
- Property subtype: Condominium
Condition
- Year built: 1907
Community & HOA
Community
- Features: Virtual Doorman
- Security: Virtual Doorman
- Subdivision: Chelsea
HOA
- Has HOA: Yes
- Amenities included: Elevator(s)
- Services included: Maintenance
- HOA fee: $2,413 monthly
Location
- Region: New York
Financial & listing details
- Price per square foot: $816/sqft
- Tax assessed value: $871,556
- Annual tax amount: $40,056
- Date on market: 4/5/2023
Price history
| Date | Event | Price |
|---|---|---|
| 5/29/2024 | Sold | $2,750,000-6.8%$816/sqft |
Source: Public Record Report a problem | ||
| 3/17/2024 | Pending sale | $2,950,000$875/sqft |
Source: StreetEasy Report a problem | ||
| 11/10/2023 | Listing removed | -- |
Source: StreetEasy Report a problem | ||
| 9/6/2023 | Price change | $2,950,000-4.8%$875/sqft |
Source: StreetEasy Report a problem | ||
| 7/13/2023 | Price change | $3,100,000-4.6%$920/sqft |
Source: StreetEasy Report a problem | ||
| 4/20/2023 | Listed for sale | $3,250,000-14.2%$964/sqft |
Source: StreetEasy Report a problem | ||
| 6/8/2022 | Listing removed | -- |
Source: StreetEasy Report a problem | ||
| 1/5/2022 | Price change | $3,790,000-5.1%$1,125/sqft |
Source: StreetEasy Report a problem | ||
| 6/10/2021 | Price change | $3,995,000-2.6%$1,185/sqft |
Source: StreetEasy Report a problem | ||
| 2/18/2020 | Listed for sale | $4,100,000-2.4%$1,217/sqft |
Source: Compass Report a problem | ||
| 9/24/2019 | Listing removed | $4,200,000$1,246/sqft |
Source: Compass Report a problem | ||
| 10/18/2018 | Listed for sale | $4,200,000$1,246/sqft |
Source: Compass Report a problem | ||
| 8/7/2018 | Listing removed | $4,200,000$1,246/sqft |
Source: Compass Report a problem | ||
| 1/29/2018 | Listed for sale | $4,200,000+345.9%$1,246/sqft |
Source: Compass Report a problem | ||
| 7/6/2000 | Sold | $942,000$280/sqft |
Source: Public Record Report a problem | ||
Public tax history
| Year | Property taxes | Tax assessment |
|---|---|---|
| 2025 | $47,663 +0.3% | $392,200 -4.5% |
| 2024 | $47,520 -2.1% | $410,475 -10.1% |
| 2023 | $48,561 | $456,790 +16.2% |
| 2022 | -- | $393,064 -0.6% |
| 2021 | -- | $395,354 -9.7% |
| 2020 | -- | $437,909 +2.3% |
| 2019 | $46,049 +4.9% | $428,059 +3.6% |
| 2018 | $43,912 +7.9% | $413,111 +10.5% |
| 2017 | $40,712 +58.8% | $373,752 +5.1% |
| 2016 | $25,632 | $355,737 +15.5% |
| 2015 | $25,632 | $308,126 +6.2% |
| 2014 | -- | $290,154 +6.4% |
| 2013 | -- | $272,700 +3.9% |
| 2012 | -- | $262,504 +7.1% |
| 2011 | -- | $245,050 +19.4% |
| 2010 | -- | $205,216 -7.4% |
| 2009 | -- | $221,633 |
Find assessor info on the county website
Neighborhood: Chelsea
Nearby homes
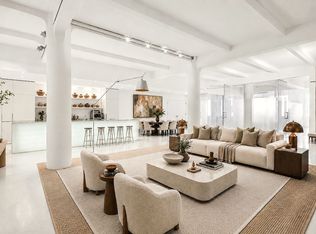
- $3,375,0003 bd2 ba3.3k sqft291 7th Ave APT 4, New York, NY 10001For Sale
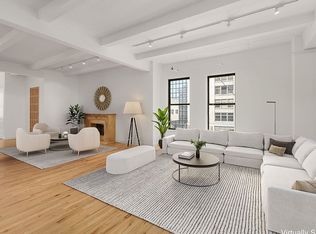
- $3,830,0003 bd3 ba3.3k sqft291 7th Ave APT 5, New York, NY 10001Sold
- $2,375,400-- bd-- ba3.3k sqft291 7th Ave APT 6, New York, NY 10001Off Market
- $3,581,600-- bd-- ba3.3k sqft291 7th Ave APT 7, New York, NY 10001Off Market
- $3,976,5003 bd3 ba3.3k sqft291 7th Ave APT 8, New York, NY 10001Off Market
- $2,619,900-- bd-- ba3.3k sqft291 7th Ave APT 9, New York, NY 10001Off Market
- $5,057,900-- bd-- ba4.7k sqft291 7th Ave, New York, NY 10001Off Market
- $6,124,1003 bd3 ba3.3k sqft291 7th Ave #8THFLOOR, New York, NY 10001Off Market
Nearby schools
GreatSchools rating
- 8/10Ps 33 Chelsea PrepGrades: PK-5Distance: 0.4 mi
- 4/10Middle 297Grades: 6-8Distance: 1.3 mi
- 4/10The High School of Fashion IndustriesGrades: 9-12Distance: 0.2 mi
