Beautiful home with so much to enjoy! 3 spacious BR, 2.5 BA, 2553sf on 3.01 acres (mol) with ADU/poolhouse containing kitchenette with microwave & refrigerator, separate BR & BA and its own garage, currently used as workshop. This leads out to the sparkling inground pool with newer liner (2025) and is enclosed by wooden privacy fence, landscaping, & leads to the covered back deck. Inside you'll find large family room complete with gas fireplace, gleaming new flooring & doors that lead to wrap around porch. Kitchen will include all kitchen appliances including newer dishwasher & refrigerator. Extended from the kitchen is a convenient home office or playroom. Primary bedroom & bath downstairs remodeled adding large walk-in shower, linen closet, double sinks & walk-in closet. A handy under-the-stairs half bath is perfect for guests. Upstairs you'll find new carpeted flooring in the 2 bedrooms, stairs and hallway. You'll love all the storage in this home and even includes a detached portable garage & whole home generator that also serves pool house! Architectural shingle roof replaced in 2020. Call for an appointment to see all this lovely home has to offer!
Active
$550,000
291 Allen Dr, Monticello, AR 71655
3beds
2,553sqft
Single Family Residence
Built in 1991
3.01 Acres Lot
$527,000 Zestimate®
$215/sqft
$-- HOA
What's special
Detached portable garageLarge family roomLinen closetWalk-in closetLarge walk-in showerGleaming new flooringDouble sinks
- 35 days
- 340
- 11
Likely to sell faster than
Zillow last checked:
Listing updated:
Listed by:
Virginia S Ward 870-723-4142,
Monticello Realty 870-224-4040
Source: CARMLS,MLS#: 26040682
Facts & features
Interior
Bedrooms & bathrooms
- Bedrooms: 3
- Bathrooms: 3
- Full bathrooms: 2
- 1/2 bathrooms: 1
Rooms
- Room types: Great Room, Office/Study
Dining room
- Features: Separate Dining Room, Eat-in Kitchen
Appliances
- Included: Electric Range, Dishwasher, Refrigerator, Gas Water Heater
- Laundry: Gas Dryer Hookup, Electric Dryer Hookup, Laundry Room
Features
- Walk-In Closet(s), Ceiling Fan(s), Walk-in Shower, Tile Counters, Pantry, Sheet Rock, Primary Bedroom/Main Lv, 2 Bedrooms Upper Level
- Flooring: Carpet, Tile, Luxury Vinyl
- Windows: Window Treatments
- Basement: None
- Has fireplace: Yes
- Fireplace features: Gas Logs Present
Interior area
- Total structure area: 2,553
- Total interior livable area: 2,553 sqft
Property
Parking
- Total spaces: 2
- Parking features: Garage, Two Car, Detached
- Has garage: Yes
Features
- Levels: Two
- Stories: 2
- Patio & porch: Deck
- Has private pool: Yes
- Pool features: In Ground
- Fencing: Partial,Wood
Lot
- Size: 3.01 Acres
- Features: Corner Lot, Not in Subdivision
Details
- Additional structures: ADU Beds: 1, ADU Baths: 1
- Parcel number: 70302115110
Construction
Type & style
- Home type: SingleFamily
- Architectural style: Traditional
- Property subtype: Single Family Residence
Materials
- Metal/Vinyl Siding
- Foundation: Crawl Space
- Roof: Shingle
Condition
- New construction: No
- Year built: 1991
Utilities & green energy
- Electric: Elec-Municipal (+Entergy)
- Gas: Gas-Natural
- Sewer: Public Sewer
- Utilities for property: Natural Gas Connected
Community & HOA
Community
- Subdivision: Monticello
HOA
- Has HOA: No
Location
- Region: Monticello
Financial & listing details
- Price per square foot: $215/sqft
- Tax assessed value: $234,450
- Annual tax amount: $2,497
- Date on market: 10/7/2026
- Listing terms: VA Loan,FHA,Conventional,USDA Loan
- Road surface type: Paved
Estimated market value
$527,000
$501,000 - $553,000
$2,375/mo
Price history
| Date | Event | Price |
|---|---|---|
| 10/7/2026 | Listed for sale | $550,000+62.7%$215/sqft |
Source:  CARMLS #26040682 Report a problem | ||
| 12/8/2020 | Contingent | $338,000+12.7%$132/sqft |
Source: CARMLS #20024065 Report a problem | ||
| 11/4/2020 | Sold | $300,000-11.2%$118/sqft |
Source: CARMLS #20024065 Report a problem | ||
| 10/9/2020 | Listed for sale | $338,000+7.3%$132/sqft |
Source: Hope & Company Realty #20024065 Report a problem | ||
| 5/10/2018 | Sold | $315,000$123/sqft |
Source: CARMLS #17033974 Report a problem | ||
| 11/14/2017 | Listed for sale | $315,000+18.9%$123/sqft |
Source: Hope & Company Realty #17033974 Report a problem | ||
| 7/31/2015 | Sold | $265,000-2.2%$104/sqft |
Source: Public Record Report a problem | ||
| 5/28/2015 | Price change | $270,900-1.8%$106/sqft |
Source: Owner Report a problem | ||
| 1/17/2015 | Price change | $275,900-1.4%$108/sqft |
Source: Owner Report a problem | ||
| 9/22/2014 | Price change | $279,900-1.8%$110/sqft |
Source: Owner Report a problem | ||
| 6/4/2014 | Price change | $285,000+1.8%$112/sqft |
Source: Owner Report a problem | ||
| 3/31/2014 | Listed for sale | $279,900$110/sqft |
Source: Owner Report a problem | ||
Public tax history
| Year | Property taxes | Tax assessment |
|---|---|---|
| 2025 | $1,820 -1% | $46,890 |
| 2024 | $1,837 -0.6% | $46,890 |
| 2023 | $1,849 -0.9% | $46,890 |
| 2022 | $1,866 | $46,890 |
| 2021 | $1,866 -15.8% | $46,890 -13.6% |
| 2020 | $2,218 -14.5% | $54,240 |
| 2019 | $2,593 | $54,240 |
| 2018 | $2,593 +15.6% | $54,240 |
| 2017 | $2,243 | $54,240 |
| 2016 | $2,243 | $54,240 -2% |
| 2015 | $2,243 +4% | $55,340 +6.4% |
| 2014 | $2,157 +4.5% | $52,021 +3.8% |
| 2013 | $2,065 +4.7% | $50,102 +4% |
| 2012 | $1,972 | $48,183 |
| 2011 | $1,972 +31.5% | $48,183 +25.5% |
| 2010 | $1,500 +3.6% | $38,380 +2.9% |
| 2009 | $1,447 -19.5% | $37,290 |
| 2008 | $1,797 | $37,290 |
Find assessor info on the county website
Monthly payment
Est. payment
Payment breakdown
Explore the cost of this home by adjusting the details. Changes won't be saved.Climate risks
Neighborhood: 71655
Nearby schools
Schools provided by the listing agent
- Elementary: Monticello
- Middle: Monticello
- High: Monticello
Source: CARMLS. This data may not be complete. We recommend contacting the local school district to confirm school assignments for this home.
Similar homes
- $398,0003 bd3 ba2.3k sqft124 Briarcliff Rd, Monticello, AR 71655For Sale
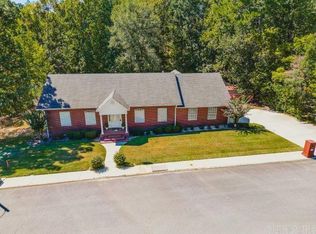
 MLS ID #26039099, Virginia S Ward, Monticello Realty. CARMLS
- $279,9003 bd2 ba2.5k sqft235 Browning Dr, Monticello, AR 71655For Sale
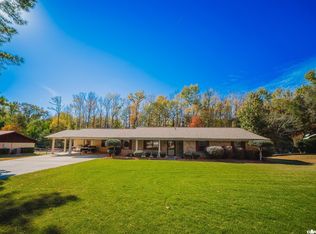 MLS ID #26044193, Michelle Fakouri, Trademark Real Estate, Inc.. CARMLS
- $319,5004 bd4 ba2.1k sqft165 Allen Dr, Monticello, AR 71655For Sale
 MLS ID #26030071, Michelle Fakouri, Trademark Real Estate, Inc.. CARMLS
- $335,0004 bd3 ba3k sqft130 Day Dr, Monticello, AR 71655For Sale
 MLS ID #26039022, Sarah J Martin, Cass Martin Realty. CARMLS
- $284,0005 bd4 ba3.7k sqft630 N Main St, Monticello, AR 71655For SaleMLS ID #26011368, Virginia S Ward, Monticello Realty. CARMLS
- $289,0003 bd3 ba2.1k sqft1316 E 278th Hwy, Monticello, AR 71655For SaleMLS ID #26006171, Marty Baker, Monticello Realty. CARMLS
- $390,0003 bd2 ba2.5k sqft2701 Highway 35 E, Monticello, AR 71655For SaleMLS ID #26015763, Amy Duckworth, Lisa Attwood Realty. CARMLS
- $300,0004 bd3 ba2.6k sqft1212 N Main St, Monticello, AR 71655For SaleMLS ID #26002384, Paige N Stanley, Wilkerson Real Estate Company. CARMLS
- $289,0005 bd4 ba2.9k sqft3251 N 425th Hwy, Monticello, AR 71655For SaleMLS ID #26024048, Marty Baker, Monticello Realty. CARMLS
- $325,0003 bd2 ba1.5k sqft438 Midway Rte, Monticello, AR 71655For SaleMLS ID #26009001, Connor G Wilkerson, Wilkerson Real Estate Company. CARMLS
- $279,9003 bd2 ba1.6k sqft243 Whitetail Ln, Monticello, AR 71655For SaleMLS ID #26037049, Virginia S Ward, Monticello Realty. CARMLS
- $345,0003 bd2 ba1.9k sqft2920 Goodfellow Rd, Star City, AR 71667For SaleMLS ID #26044194, Lauren C Dugal, Exp Realty. CARMLS
- $300,0003 bd2 ba1.8k sqft253 Whitetail Ln, Monticello, AR 71655For SaleMLS ID #26010339, Connor G Wilkerson, Wilkerson Real Estate Company. CARMLS
- $325,0003 bd2 ba3.1k sqft184 Bradley 98 Rd, Warren, AR 71671For SaleMLS ID #26026997, Lydia Reynolds, Truman Ball Real Estate. CARMLS
- $299,0005 bd4 ba3.1k sqft181 Merry Ln, Dumas, AR 71639For SaleMLS ID #26031775, Marty S Reed, Re/Max Platinum. CARMLS
- $299,5003 bd4 ba3.2k sqft312 W Pine St, Warren, AR 71671For SaleMLS ID #26025922, Hannah Lassiter, McGraw Realtors - Benton. CARMLS
