Gorgeous, One-Owner Bluffton Cottage with a FINISHED BASEMENT! Want privacy behind you and across from you? THIS HOME HAS IT!!! It's nestled at the back of Antebellum Ln, providing a peaceful and scenic setting. Notable upgrades include: Sunroom, Oversized composite deck, Hardwood/Tile throughout the main floor, Gourmet Kitchen w/ granite/stainless appls (2024 Refrigerator stays)/Cherry cabinetry w/ pullouts & external vent hood, Gas Fireplace, Trey ceilings, Frameless Glass Shower Door in Owners Bath, Sink & cabinets in Laundry Room, Dimensional shingles, Lifetime Warranty Pella Windows in Sunroom & Breakfast Nook, 2022 Water Heater, Water Softener/Reverse Osmosis drinking water, Super plush carpet in the basement, Retractable Awning, Added attic insulation, 5" Gutters & Downspouts w/ leaf protection, and Lawn Irrigation. Entertain and pursue hobbies in the basement. This home is IMMACULATE! Pet-Free and Smoke-Free home. Come see why the Del Webb 55+ lifestyle is so popular!
Closed
$890,000
291 Antebellum Ln, Mount Juliet, TN 37122
3beds
4,065sqft
Single Family Residence, Residential
Built in 2007
-- sqft lot
$942,000 Zestimate®
$219/sqft
$3,208 Estimated rent
Home value
$942,000
$895,000 - $999,000
$3,208/mo
Zestimate® history
Owner options
List your home for rent
$3,208/mo
Rent Zestimate®
Find your next renter with Zillow Rental Manager. Plus, with online applications, you can quickly screen prospective tenants – for free.
$3,208/mo
Rent Zestimate®
Refinance and save
$5,521/mo
Est. payment
Refinancing to a lower rate could help reduce your monthly payments and save thousands over the life of the loan.
$5,521/mo
Est. payment
Explore your selling options
Work with a Zillow partner agent
Leverage their expertise and Zillow's premium Showcase listings to get your home seen by more buyers.
Get startedList with your own agent
Get your home in front of millions of buyers by listing it on Zillow.
Learn how to do itSell it yourself
Take full control of how buyers see your home on Zillow by listing For Sale by Owner (FSBO).
List your homeWhat's special
Zillow last checked:
Listing updated:
Listed by:
Derek Huggett 615-455-0070,
eXp Realty
Bought with:
Victoria Kelly, 334911
PARKS
Source: RealTracs MLS as distributed by MLS GRID,MLS#: 2670490
Facts & features
Interior
Bedrooms & bathrooms
- Bedrooms: 3
- Bathrooms: 3
- Full bathrooms: 3
- Main level bedrooms: 2
Bedroom 1
- Features: Walk-In Closet(s)
- Level: Walk-In Closet(s)
- Area: 208 Square Feet
- Dimensions: 16x13
Bedroom 2
- Area: 154 Square Feet
- Dimensions: 11x14
Bedroom 3
- Features: Walk-In Closet(s)
- Level: Walk-In Closet(s)
- Area: 204 Square Feet
- Dimensions: 12x17
Bonus room
- Features: Basement Level
- Level: Basement Level
- Area: 720 Square Feet
- Dimensions: 18x40
Den
- Area: 156 Square Feet
- Dimensions: 13x12
Dining room
- Area: 156 Square Feet
- Dimensions: 13x12
Kitchen
- Area: 280 Square Feet
- Dimensions: 28x10
Living room
- Area: 270 Square Feet
- Dimensions: 18x15
Heating
- Central, Furnace, Heat Pump, Natural Gas
Cooling
- Central Air, Electric
Appliances
- Included: Dishwasher, Disposal, Dryer, Microwave, Refrigerator, Washer, Built-In Electric Oven, Cooktop
Features
- Ceiling Fan(s), Extra Closets, Walk-In Closet(s)
- Flooring: Carpet, Wood, Tile
- Basement: Finished
- Number of fireplaces: 1
- Fireplace features: Living Room, Gas
Interior area
- Total structure area: 4,065
- Total interior livable area: 4,065 sqft
- Finished area above ground: 2,234
- Finished area below ground: 1,831
Property
Parking
- Total spaces: 2
- Parking features: Garage Door Opener, Attached
- Attached garage spaces: 2
Features
- Levels: Two
- Stories: 2
- Patio & porch: Porch, Covered, Deck
- Pool features: Association
Lot
- Features: Level
Details
- Parcel number: 095H A 04600 000
- Special conditions: Standard
Construction
Type & style
- Home type: SingleFamily
- Architectural style: Ranch
- Property subtype: Single Family Residence, Residential
Materials
- Fiber Cement
- Roof: Asphalt
Condition
- New construction: No
- Year built: 2007
Utilities & green energy
- Sewer: Public Sewer
- Water: Public
- Utilities for property: Electricity Available, Water Available
Green energy
- Energy efficient items: Thermostat
Community & HOA
Community
- Senior community: Yes
- Subdivision: Del Webb Lake Providence
HOA
- Has HOA: Yes
- Amenities included: Fifty Five and Up Community, Clubhouse, Fitness Center, Gated, Pool, Tennis Court(s)
- Services included: Maintenance Grounds, Recreation Facilities, Trash
- HOA fee: $377 monthly
Location
- Region: Mount Juliet
Financial & listing details
- Price per square foot: $219/sqft
- Tax assessed value: $612,600
- Annual tax amount: $3,091
- Date on market: 6/22/2024
- Electric utility on property: Yes
Price history
| Date | Event | Price |
|---|---|---|
| 8/29/2024 | Sold | $890,000-1.1%$219/sqft |
Source:  RealTracs MLS as distributed by MLS GRID #2670490 Report a problem RealTracs MLS as distributed by MLS GRID #2670490 Report a problem | ||
| 7/9/2024 | Pending sale | $899,900$221/sqft |
Source: RealTracs MLS as distributed by MLS GRID #2670490 Report a problem | ||
| 6/25/2024 | Contingent | $899,900$221/sqft |
Source: RealTracs MLS as distributed by MLS GRID #2670490 Report a problem | ||
| 6/22/2024 | Listed for sale | $899,900$221/sqft |
Source: RealTracs MLS as distributed by MLS GRID #2670490 Report a problem | ||
Public tax history
| Year | Property taxes | Tax assessment |
|---|---|---|
| 2025 | $3,368 +8.9% | $153,150 |
| 2024 | $3,092 | $153,150 |
| 2023 | $3,092 | $153,150 |
| 2022 | $3,092 | $153,150 |
| 2021 | -- | $153,150 +37.4% |
| 2020 | $2,993 +6.6% | $111,475 |
| 2019 | $2,808 -6.2% | $111,475 |
| 2018 | $2,993 +0% | $111,475 |
| 2017 | $2,993 -14.1% | $111,475 |
| 2016 | $3,485 +12.9% | $111,475 |
| 2015 | $3,088 +13.3% | $111,475 +13.3% |
| 2014 | $2,726 | $98,382 |
| 2013 | $2,726 +0% | $98,382 |
| 2012 | $2,725 +2.6% | $98,382 |
| 2011 | $2,657 | $98,382 |
| 2010 | -- | $98,382 -13.4% |
| 2009 | $2,765 +0.5% | $113,662 +0.5% |
| 2008 | $2,751 -6.6% | $113,071 -4.8% |
| 2007 | $2,946 | $118,779 |
Find assessor info on the county website
Neighborhood: 37122
Nearby homes
- $914,3005 bd4 ba5.2k sqft293 Antebellum Ln, Mount Juliet, TN 37122Off Market

- $898,5004 bd4 ba5.3k sqft289 Antebellum Ln, Mount Juliet, TN 37122Off Market

- $874,0005 bd5 ba5.1k sqft295 Antebellum Ln, Mount Juliet, TN 37122Off Market
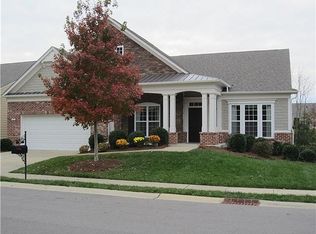
- $1,096,900-- bd5 ba5.1k sqft287 Antebellum Ln, Mount Juliet, TN 37122Off Market
- $448,700-- bd-- ba-- sqftAntebellum Ln, Mount juliet, TN 37122Off Market
- $897,500-- bd3 ba2.7k sqft297 Antebellum Ln, Mount Juliet, TN 37122Off Market
- $845,200-- bd3 ba2.8k sqft510 Bugler Rd, Mount Juliet, TN 37122Off Market
- $682,0003 bd3 ba2.4k sqft512 Bugler Rd, Mount Juliet, TN 37122Off Market
Nearby schools
GreatSchools rating
- 9/10Rutland Elementary SchoolGrades: PK-5Distance: 0.8 mi
- 9/10Gladeville Middle SchoolGrades: 6-8Distance: 3.9 mi
- 7/10Wilson Central High SchoolGrades: 9-12Distance: 4.5 mi
Schools provided by the listing agent
- Elementary: Rutland Elementary
- Middle: West Wilson Middle School
- High: Wilson Central High School
Source: RealTracs MLS as distributed by MLS GRID. This data may not be complete. We recommend contacting the local school district to confirm school assignments for this home.
Get a cash offer in 3 minutes
Find out how much your home could sell for in as little as 3 minutes with a no-obligation cash offer.
Estimated market value
$942,000
Get a cash offer in 3 minutes
Find out how much your home could sell for in as little as 3 minutes with a no-obligation cash offer.
Estimated market value
$942,000
- Tennessee
- Wilson County
- Mount Juliet
- 37122
- 291 Antebellum Ln
Nearby cities
Nearby zip codes
Other Mount Juliet Topics
