This BEAUTIFULLY CUSTOM CRAFTED 2024 CONSTRUCTION is complete and designed for style with stunning curb appeal.Soaring entryway, lush landscaping, and luxurious paver driveway are instantly welcoming. Situated in a serene neighborhood in Rotonda Lakes this stunning 4-bedroom, 2.5 -bathroom home with full 2 car garage is perfectly designed for both relaxation and entertaining. Step inside to discover a spacious open-concept interior with ten foot ceilings that flawlessly integrates living, dining, and kitchen areas with decorator LVP flooring and abundant natural light.The seamless flow between these spaces creates an inviting atmosphere, perfect for hosting gatherings or enjoying quiet family moments.Large windows throughout the home allow natural light to filter in, enhancing the sense of openness and bringing the beauty of the outdoors inside. The European inspired kitchen, equipped with modern amenities is sure to inspire your culinary adventures with picture perfect dining area overlooking the outdoors. Featuring stainless appliances, custom double stack soft close cabinetry, upgraded granite counter tops , subway tile backsplash and a generous island, this kitchen is a chef's dream. The open layout ensures that the cook is never isolated from guests, making it ideal for entertaining. Whether you're preparing a gourmet meal or a quick snack, this kitchen provides the functionality and style you need and adjacent to the spacious living room with slider access to the paver lined open aired patio.The master suite is a true retreat, offering a tranquil space to unwind after a long day overlooking the backyard, two closets and rich ensuite master bath. It features dual sinks with quartz raised vanities plus an expansive walk-in shower that offers a spa-like experience every day.The thoughtful design ensures that this space is both comfortable and elegant, providing a perfect sanctuary for relaxation. Each of the additional bedrooms is comfortably sized and designed with ease of living in mind, making it perfect for family, guests, or a home office.The bedrooms feature trendy fans, ample closet space and large windows, ensuring that they are bright and airy.The flexibility of these rooms allows you to create spaces that fit your lifestyle, whether you need a guest room, a home gym, or a playroom.The extra bath and half bath are nicely appointed for the bedrooms and main living spaces.This home also includes several additional features designed to enhance your living experience.High-quality finishes throughout the home ensure that every detail is taken care of, from high speed internet ,the fixtures and the oversized two car garage features epoxy coated flooring plus electric charging outlet for your electric car! Public water, public sewer plus room for a pool.Perfectly located retreat in a serene neighborhood, this home offers easy access to 5 PUBLIC ROTONDA GOLF COURSES, the best of world-class beaches and fishing, nature parks, and the Atlanta Braves Spring Training stadium and Charlotte Sports Park, which is home of the Tampa Bay Rays Spring Training, nearby. MOVE-IN READY HOME located in a DEED RESTRICTED COMMUNITY WITH A LOW HOA, this home combines luxury, comfort and style . This serene neighborhood with low yearly HOA is perfect for those who value a quiet, community-oriented lifestyle. Friendly neighbors, well-kept homes, & a sense of safety make this area a great place to live! Don't miss out....CHECK THIS ONE OUT TODAY.
Sold for $342,000
$342,000
291 ANTIS DRIVE, ROTONDA WEST, FL 33947
4beds
1,704sqft
Single Family Residence
Built in 2024
7,499 Square Feet Lot
$339,600 Zestimate®
$201/sqft
$2,102 Estimated rent
Home value
$339,600
$306,000 - $377,000
$2,102/mo
Zestimate® history
Owner options
List your home for rent
$2,102/mo
Rent Zestimate®
Find your next renter with Zillow Rental Manager. Plus, with online applications, you can quickly screen prospective tenants – for free.
$2,102/mo
Rent Zestimate®
Refinance and save
$2,332/mo
Est. payment
Refinancing to a lower rate could help reduce your monthly payments and save thousands over the life of the loan.
$2,332/mo
Est. payment
Explore your selling options
Work with a Zillow partner agent
Leverage their expertise and Zillow's premium Showcase listings to get your home seen by more buyers.
Get startedList with your own agent
Get your home in front of millions of buyers by listing it on Zillow.
Learn how to do itSell it yourself
Take full control of how buyers see your home on Zillow by listing For Sale by Owner (FSBO).
List your homeWhat's special
Trendy fansGenerous islandHigh-quality finishesOversized two car garageUpgraded granite counter topsAbundant natural lightLarge windows
Zillow last checked:
Listing updated:
Listed by:
Nick Demers 941-585-3787,
RE/MAX PALM REALTY 941-889-7654,
Barbara Brooks 941-286-8669,
RE/MAX PALM REALTY
Bought with:
Stephen Johnston, 3202234
LPT REALTY, LLC
Source: Stellar MLS,MLS#: C7515350 Originating MLS: Port Charlotte
Originating MLS: Port Charlotte
Facts & features
Interior
Bedrooms & bathrooms
- Bedrooms: 4
- Bathrooms: 3
- Full bathrooms: 2
- 1/2 bathrooms: 1
Primary bedroom
- Features: Walk-In Closet(s)
- Level: First
- Area: 182 Square Feet
- Dimensions: 14x13
Bedroom 2
- Features: Walk-In Closet(s)
- Level: First
- Area: 110 Square Feet
- Dimensions: 11x10
Bedroom 3
- Features: Walk-In Closet(s)
- Level: First
- Area: 110 Square Feet
- Dimensions: 11x10
Bedroom 4
- Features: Coat Closet
- Level: First
- Area: 90 Square Feet
- Dimensions: 10x9
Primary bathroom
- Level: First
- Area: 72 Square Feet
- Dimensions: 9x8
Bathroom 2
- Level: First
- Area: 35 Square Feet
- Dimensions: 7x5
Bathroom 3
- Features: Walk-In Closet(s)
- Level: First
- Area: 25 Square Feet
- Dimensions: 5x5
Balcony porch lanai
- Level: First
- Area: 117 Square Feet
- Dimensions: 13x9
Dining room
- Level: First
- Area: 100 Square Feet
- Dimensions: 10x10
Foyer
- Level: First
- Area: 60 Square Feet
- Dimensions: 12x5
Kitchen
- Level: First
- Area: 208 Square Feet
- Dimensions: 16x13
Laundry
- Level: First
- Area: 54 Square Feet
- Dimensions: 9x6
Living room
- Level: First
- Area: 169 Square Feet
- Dimensions: 13x13
Heating
- Central
Cooling
- Central Air
Appliances
- Included: Dishwasher, Range, Refrigerator
- Laundry: Inside, Washer Hookup
Features
- Cathedral Ceiling(s), Ceiling Fan(s), Open Floorplan, Primary Bedroom Main Floor, Split Bedroom, Stone Counters, Thermostat, Walk-In Closet(s)
- Flooring: Tile
- Doors: Sliding Doors
- Has fireplace: No
Interior area
- Total structure area: 2,349
- Total interior livable area: 1,704 sqft
Property
Parking
- Total spaces: 2
- Parking features: Garage - Attached
- Attached garage spaces: 2
- Details: Garage Dimensions: 21x18
Features
- Levels: One
- Stories: 1
- Patio & porch: Covered, Rear Porch
- Exterior features: Private Mailbox
Lot
- Size: 7,499 Square Feet
Details
- Parcel number: 412118458004
- Zoning: RSF5
- Special conditions: None
Construction
Type & style
- Home type: SingleFamily
- Architectural style: Florida
- Property subtype: Single Family Residence
Materials
- Block, Stucco
- Foundation: Slab
- Roof: Shingle
Condition
- Completed
- New construction: Yes
- Year built: 2024
Details
- Builder name: 100 times better LLC
Utilities & green energy
- Sewer: Public Sewer
- Water: Public
- Utilities for property: BB/HS Internet Available, Electricity Connected
Community & HOA
Community
- Features: Deed Restrictions, Dog Park, Golf Carts OK, Golf, Park, Playground
- Security: Smoke Detector(s)
- Pet fee: $0 monthly
- Subdivision: ROTONDA LAKES
HOA
- Has HOA: Yes
- HOA fee: $10 monthly
- HOA name: jill/sara
- HOA phone: 941-307-6053
Location
- Region: Rotonda West
Financial & listing details
- Price per square foot: $201/sqft
- Tax assessed value: $327,096
- Annual tax amount: $853
- Date on market: 9/27/2025
- Cumulative days on market: 34 days
- Listing terms: Cash,Conventional,FHA,VA Loan
- Ownership: Fee Simple
- Total actual rent: 0
- Electric utility on property: Yes
- Road surface type: Paved
Price history
| Date | Event | Price |
|---|---|---|
| 3/13/2026 | Sold | $342,000$201/sqft |
Source: Public Record Report a problem | ||
| 11/19/2025 | Sold | $342,000-3.7%$201/sqft |
Source:  Stellar MLS #C7515350 Report a problem Stellar MLS #C7515350 Report a problem | ||
| 10/31/2025 | Pending sale | $355,000$208/sqft |
Source: Stellar MLS #C7515350 Report a problem | ||
| 9/27/2025 | Listed for sale | $355,000+1477.8%$208/sqft |
Source: Stellar MLS #C7515350 Report a problem | ||
| 5/19/2023 | Sold | $22,500-55%$13/sqft |
Source: Public Record Report a problem | ||
| 7/6/2005 | Sold | $50,000$29/sqft |
Source: Public Record Report a problem | ||
Public tax history
| Year | Property taxes | Tax assessment |
|---|---|---|
| 2025 | $4,923 +477.1% | $274,323 +1303.2% |
| 2024 | $853 +95.1% | $19,550 +123.6% |
| 2023 | $437 +14% | $8,743 +10% |
| 2022 | $383 +17.8% | $7,948 +10% |
| 2021 | $326 +2.7% | $7,225 +5% |
| 2020 | $317 +1.5% | $6,879 +10% |
| 2019 | $312 +2.2% | $6,254 +10% |
| 2018 | $305 | $5,685 -39.2% |
| 2017 | $305 +1.8% | $9,350 +99% |
| 2016 | $300 +6.7% | $4,698 +10% |
| 2015 | $281 +2.1% | $4,271 +10% |
| 2014 | $275 +305% | $3,883 +21% |
| 2013 | $68 +23.2% | $3,209 -37.1% |
| 2012 | $55 -36.5% | $5,100 |
| 2011 | $87 -7.8% | $5,100 -6.3% |
| 2010 | $94 -37.6% | $5,440 -41.8% |
| 2009 | $151 | $9,350 |
Find assessor info on the county website
Neighborhood: 33947
Nearby homes
- $362,0003 bd2 ba1.6k sqft289 Antis Dr, Rotonda West, FL 33947Off Market
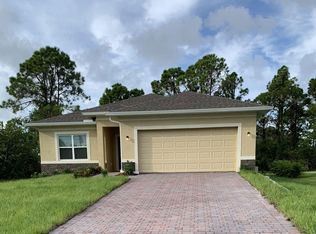
- $--3 bd2 ba1.6k sqft289 Antis Dr #289, Rotonda West, FL 33947Off Market

- $482,2003 bd2 ba1.9k sqft295 Antis Dr, Rotonda West, FL 33947Off Market
- $23,0007,501 sqft106 Britt Rd, Rotonda West, FL 33947Off Market
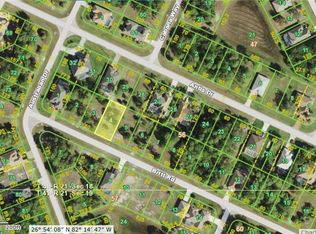
- $9,3508,746 sqft287 Antis Dr, Rotonda West, FL 33947Off Market
- $23,000-- bd-- ba-- sqft104 Britt Rd, Rotonda West, FL 33947Off Market
- $23,000-- bd-- ba-- sqft108 Britt Rd, Rotonda West, FL 33947Off Market
- $532,2929,600 sqft285 Antis Dr, Rotonda West, FL 33947Off Market
Nearby schools
GreatSchools rating
- 6/10Myakka River Elementary SchoolGrades: PK-5Distance: 2.8 mi
- 7/10L. A. Ainger Middle SchoolGrades: 6-8Distance: 2.6 mi
- 5/10Lemon Bay High SchoolGrades: 9-12Distance: 5.4 mi
Schools provided by the listing agent
- Elementary: Myakka River Elementary
- Middle: L.A. Ainger Middle
- High: Lemon Bay High
Source: Stellar MLS. This data may not be complete. We recommend contacting the local school district to confirm school assignments for this home.


Get pre-qualified for a loan
At Zillow Home Loans, we can pre-qualify you in as little as 5 minutes with no impact to your credit score.An equal housing lender. NMLS #10287.
Sell for more on Zillow
Get a Zillow Showcase℠ listing at no additional cost and you could sell for .
$339,600
2% more
+$6,792
With Zillow Showcase(estimated)
$346,392
- Florida
- Charlotte County
- Rotonda West
- 33947
- 291 ANTIS DRIVE
Nearby cities
Nearby zip codes
Other Rotonda West Topics
