Skip main navigation
Closed
  • $205,500

    291 Athens Dr, Austintown, OH 44515

    3beds
    1,280sqft
    Single Family Residence
    Built in 1986
    10,759 Square Feet Lot
    $205,500 Zestimate®
    $161/sqft
    $1,614 Estimated rent

    Home value

    $205,500

    $195,000 - $216,000

    $1,614/mo

    Zestimate® history
    Loading
    Loading...

    Owner options

    List your home for rent

    $1,614/mo

    Rent Zestimate®

    Find your next renter with Zillow Rental Manager. Plus, with online applications, you can quickly screen prospective tenants – for free.

    Learn more

    $1,614/mo

    Rent Zestimate®

    Refinance and save

    $1,433/mo

    Est. payment

    Refinancing to a lower rate could help reduce your monthly payments and save thousands over the life of the loan.

    See today's rates

    $1,433/mo

    Est. payment

    Explore your selling options

    Work with a Zillow partner agent

    Leverage their expertise and Zillow's premium Showcase listings to get your home seen by more buyers.

    Get started

    List with your own agent

    Get your home in front of millions of buyers by listing it on Zillow.

    Learn how to do it

    Sell it yourself

    Take full control of how buyers see your home on Zillow by listing For Sale by Owner (FSBO).

    List your home

    What's special

    New pool filterLarge shedNew paint jobNew drivewayLarge laundry roomNew garage doorNew sliding door

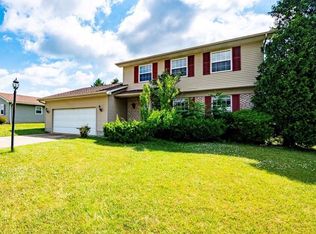
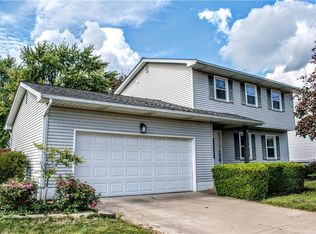
    Awesome Updated Ranch in Austintown. This 3 bedroom 1 bath home has so much to offer. The exterior is beautifully done with curb appeal galore with a new paint job and a brand new concrete driveway. The home features a large living room with a new sliding door which opens to a wonderful outdoor patio space with new awning. The Kitchen is open concept to dining area and family room. the kitchen features stainless appliances and an eat in bar area. There is an office off back entrance that can be used in various ways..mud room, pantry, office, work out space? There are 3 bedrooms and one full hall bath. The large laundry room is plumbed to add a 2nd bath if desired. The backyard is your own oasis with a full privacy fence and an aboveground pool with a deck. There is a large shed to house your lawn and pool equipment. Updates include new appliances 2018, fence 2017, new pool filter and pump, new garage door 2018, new driveway 2021. Pride in ownership shows in this very clean and move in ready home. One floor living at its finest in a great neighborhood.

    This property is not currently displayed as for sale or rent on Zillow. This may be different from what's on other websites or public sources.

    Zillow last checked:

    Listing updated:

    Listed by:

    Holly Ritchie (330)967-4300boardmanoffice@chervenicrealty.com,

    Keller Williams Chervenic Rlty

    Bought with:

    Valerie J Park, 2005003027

    CENTURY 21 Lakeside Realty

    Source: MLS Now,MLS#: 4460533MLS LogoOriginating MLS: Youngstown Columbiana Association of REALTORS

    Facts & features

    Interior

    Bedrooms & bathrooms
    • Bedrooms: 3
    • Bathrooms: 1
    • Full bathrooms: 1
    • Main level bathrooms: 1
    • Main level bedrooms: 3
    Primary bedroom
    • Description: Flooring: Carpet
    • Features: Window Treatments
    • Level: First
    • Dimensions: 14.00 x 11.00
    Bedroom
    • Description: Flooring: Laminate
    • Features: Window Treatments
    • Level: First
    • Dimensions: 13.00 x 10.00
    Bedroom
    • Description: Flooring: Carpet
    • Features: Window Treatments
    • Level: First
    • Dimensions: 13.00 x 10.00
    Dining room
    • Description: Flooring: Ceramic Tile
    • Features: Window Treatments
    • Level: First
    • Dimensions: 13.00 x 12.00
    Kitchen
    • Description: Flooring: Ceramic Tile
    • Level: First
    Laundry
    • Description: Flooring: Ceramic Tile
    • Level: First
    • Dimensions: 8.00 x 8.00
    Living room
    • Description: Flooring: Laminate
    • Features: Window Treatments
    • Level: First
    • Dimensions: 18.00 x 15.00
    Office
    • Description: Flooring: Laminate
    • Level: First
    • Dimensions: 12.00 x 7.00
    Other
    • Description: Flooring: Carpet
    • Level: First
    Heating
    • Baseboard, Electric
    Cooling
    • Other, Window Unit(s)
    Appliances
    • Included: Dryer, Dishwasher, Range, Refrigerator, Washer
    Features
    • Basement: None
    • Has fireplace: No
    Interior area
    • Total structure area: 1,280
    • Total interior livable area: 1,280 sqft
    • Finished area above ground: 1,280

    Property

    Parking
    • Total spaces: 2
    • Parking features: Attached, Garage, Paved
    • Attached garage spaces: 2
    Features
    • Levels: One
    • Stories: 1
    • Patio & porch: Porch
    • Pool features: Above Ground
    • Fencing: Full
    Lot
    • Size: 10,759 Square Feet
    • Dimensions: 77 x 140
    Details
    • Additional structures: Shed(s)
    • Parcel number: 480590068.000

    Construction

    Type & style
    • Home type: SingleFamily
    • Architectural style: Ranch
    • Property subtype: Single Family Residence
    • Attached to another structure: Yes
    Materials
    • Vinyl Siding
    • Roof: Asphalt,Fiberglass
    Condition
    • Year built: 1986

    Utilities & green energy

    • Sewer: Public Sewer
    • Water: Public

    Community & HOA

    Community
    • Subdivision: Capital Estates 2
    HOA
    • Has HOA: No
    Location
    • Region: Austintown

    Financial & listing details

    • Price per square foot: $161/sqft
    • Tax assessed value: $128,250
    • Annual tax amount: $1,875
    • Date on market: 5/24/2023
    • Cumulative days on market: 28 days
    • Listing terms: Cash,Conventional,FHA,VA Loan

    Price history

    DateEventPrice
    7/7/2023Sold$174,074+8.8%$136/sqft
    Source: MLS Now #4460533 Report a problem
    6/20/2023Pending sale$160,000$125/sqft
    Source: MLS Now #4460533 Report a problem
    5/25/2023Contingent$160,000$125/sqft
    Source: MLS Now #4460533 Report a problem
    5/24/2023Listed for sale$160,000+39.7%$125/sqft
    Source: MLS Now #4460533 Report a problem
    4/16/2019Sold$114,500-4.6%$89/sqft
    Source: MLS Now #4076580 Report a problem
    3/25/2019Pending sale$120,000$94/sqft
    Source: Real Living Brokers Rlty Group #4076580 Report a problem
    3/12/2019Listed for sale$120,000+15.4%$94/sqft
    Source: Real Living Brokers Rlty Group #4076580 Report a problem
    12/7/2008Listing removed$104,000$81/sqft
    Source: Century 21 #1509388 Report a problem
    9/11/2008Price change$104,000-7.9%$81/sqft
    Source: Century 21 #1509388 Report a problem
    7/1/2008Price change$112,900-3.4%$88/sqft
    Source: Century 21 #1509388 Report a problem
    4/5/2008Listed for sale$116,900+27.1%$91/sqft
    Source: Century 21 #1509388 Report a problem
    4/14/2004Sold$92,000+4.5%$72/sqft
    Source: Public Record Report a problem
    10/18/2000Sold$88,000+23.1%$69/sqft
    Source: Public Record Report a problem
    7/3/1997Sold$71,500+13.3%$56/sqft
    Source: Public Record Report a problem
    11/20/1996Sold$63,100$49/sqft
    Source: Public Record Report a problem

    Public tax history

    YearProperty taxesTax assessment
    2025$2,169 +4.6%$44,890
    2024$2,073 +1.8%$44,890
    2023$2,036 +8.6%$44,890 +35.4%
    2022$1,875 -0.1%$33,160
    2021$1,877 -0.4%$33,160
    2020$1,884 +2.2%$33,160 +12%
    2019$1,844 +0.7%$29,600
    2018$1,831 +3.2%$29,600
    2017$1,775 +5.2%$29,600 +6.3%
    2016$1,688 +3.1%$27,850
    2015$1,636 -0.4%$27,850
    2014$1,643 +1.1%$27,850
    2013$1,625 +0%$27,850
    2012$1,624 +5.1%$27,850
    2011$1,546 -6.8%$27,850 -12.1%
    2010$1,658 +8.6%$31,680
    2009$1,527 +0.3%$31,680
    2008$1,522 +0.1%$31,680
    2007$1,520 +2.7%$31,680
    2006$1,480 +7.9%$31,680 +16.2%
    2005$1,372 -44.8%$27,270
    2003$2,484 +3.2%--
    2002$2,407 --
    2001$2,407 +1%--
    2000$2,383 --
    Find assessor info on the county website

    Neighborhood: 44515

    Nearby schools

    GreatSchools rating
    Schools provided by the listing agent
    • District: Austintown LSD - 5001

    Source: MLS Now. This data may not be complete. We recommend contacting the local school district to confirm school assignments for this home.

    Get a cash offer in 3 minutes
    Find out how much your home could sell for in as little as 3 minutes with a no-obligation cash offer.
    Estimated market value
    $205,500
    Get a cash offer in 3 minutes
    Find out how much your home could sell for in as little as 3 minutes with a no-obligation cash offer.
    Estimated market value
    $205,500