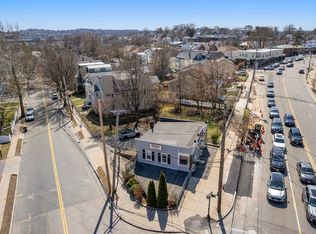
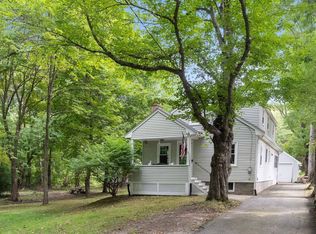
Historic Thaddeus Frost House (c. 1827), a rare Federal-style Colonial prominently sited on a picturesque 12,486 sq ft corner lot in the sought-after Winn Brook area near Belmont Center. Rich in period detail and architectural character, this distinctive property features wide pine floors, original millwork, built-ins, and multiple fireplaces. A unique opportunity for contractors, developers, restoration specialists, or buyers seeking a significant restoration project or the opportunity to build a new home in a premier Belmont location. Convenient to Belmont Center, Route 2, public transportation, Cambridge, Boston, and Winn Brook Elementary School.Property requires extensive structural rehabilitation and is being sold strictly as-is. Significant termite damage exists to main beams, sills, and numerous joists; the foundation also requires substantial restoration. Visible knob-and-tube wiring is present, and the house will require rewiring. The home is not connected to town sewer; the Town has no records regarding a septic system or cesspool. The Thaddeus Frost House is listed on the Town and Massachusetts Registry of Historic Homes and is located within its own Historic District. EXTERIOR RENOVATIONS,ADDITIONS, OR DEMOLITION TO BUILD A NEW HOME, require a Certificate of Appropriateness (COA) from the Belmont Historic Commission. The Commission may enact a one-year demolition delay. Any construction of a new home, including its exterior design, would require approval and a Certificate of Appropriateness under applicable Historic District regulations.
Pending
Price cut: $204K (7/28)
$995,000
291 Brighton St, Belmont, MA 02478
--beds
0baths
0.29Acres
Residential
Built in ----
0.29 Acres Lot
$970,600 Zestimate®
$--/sqft
$-- HOA
What's special
- 59 days
- 124
- 7
Zillow last checked:
Listing updated:
Listed by:
Jim & Mike Savas Team 617-529-5008,
Berkshire Hathaway HomeServices Commonwealth Real Estate 617-489-6900
Source: MLS PIN,MLS#: 73555700
Facts & features
Interior
Bedrooms & bathrooms
- Bathrooms: 0
Features
- Has basement: No
Video & virtual tour
Property
Lot
- Size: 0.29 Acres
- Features: Level, Curbs & Gutters, Storm Drains, Sidewalks
Details
- Parcel number: M:45 P:000087 S:,361959
- Zoning: SC
Utilities & green energy
- Electric: On-Site
- Gas: At Street
- Sewer: Private Sewer, Public Sewer, At Street
- Water: Public
Community & HOA
Community
- Features: Public Transportation, Shopping, Pool, Tennis Court(s), Park, Golf, Medical Facility, Conservation Area, Highway Access, House of Worship, Public School, Sidewalks
HOA
- Has HOA: No
Location
- Region: Belmont
Financial & listing details
- Tax assessed value: $1,046,000
- Annual tax amount: $12,439
- Date on market: 8/11/2026
- Electric utility on property: Yes
- Road surface type: Paved
Estimated market value
$970,600
$922,000 - $1.02M
$5,670/mo
Price history
| Date | Event | Price |
|---|---|---|
| 9/15/2026 | Pending sale | $995,000 |
Source: MLS PIN #73515664 Report a problem | ||
| 7/28/2026 | Price change | $995,000-17% |
Source: MLS PIN #73515664 Report a problem | ||
| 5/9/2026 | Listed for sale | $1,199,000 |
Source: MLS PIN #73515664 Report a problem | ||
Public tax history
| Year | Property taxes | Tax assessment |
|---|---|---|
| 2025 | $10,536 +2.3% | $925,000 -5.1% |
| 2024 | $10,296 -4.8% | $975,000 +1.4% |
| 2023 | $10,813 +6.2% | $962,000 +9.2% |
| 2022 | $10,184 +12.1% | $881,000 +11.9% |
| 2021 | $9,082 +6.3% | $787,000 +1.3% |
| 2020 | $8,547 -6.5% | $777,000 -0.8% |
| 2019 | $9,138 +3.6% | $783,000 +7.9% |
| 2018 | $8,821 +1.8% | $726,000 +6.3% |
| 2017 | $8,667 +1.3% | $683,000 +0.3% |
| 2016 | $8,553 +8.9% | $681,000 +11.8% |
| 2015 | $7,856 +5.4% | $609,000 +10.3% |
| 2014 | $7,452 +1.3% | $552,000 |
| 2013 | $7,358 +6% | $552,000 +6.2% |
| 2012 | $6,942 +2.6% | $520,000 +1.8% |
| 2011 | $6,766 +5% | $511,000 -3.6% |
| 2010 | $6,445 +2.5% | $530,000 +0.2% |
| 2009 | $6,290 -2.8% | $529,000 -7.8% |
| 2008 | $6,469 +3.2% | $574,000 -5.6% |
| 2007 | $6,268 +4.2% | $608,000 +5.2% |
| 2006 | $6,017 +4% | $578,000 +6.8% |
| 2005 | $5,783 +3% | $541,000 +3.2% |
| 2004 | $5,612 +8.9% | $524,000 +9.6% |
| 2003 | $5,153 +0.5% | $478,000 +4.4% |
| 2002 | $5,125 +12.5% | $458,000 +19.3% |
| 2001 | $4,554 +6.1% | $384,000 +23.1% |
| 1999 | $4,293 | $312,000 |
Find assessor info on the county website
Monthly payment
Est. payment
Payment breakdown
Explore the cost of this home by adjusting the details. Changes won't be saved.Climate risks
Neighborhood: 02478
Nearby schools
Schools provided by the listing agent
- Middle: Chenery
- High: Belmont High
Source: MLS PIN. This data may not be complete. We recommend contacting the local school district to confirm school assignments for this home.
Similar homes
- $950,0007,600 sqft443 Mount Auburn St, Watertown, MA 02472Lot/Land
 MLS ID #73528751, Bob Airasian, Coldwell Banker Realty - Belmont. MLS PIN
 - $900,0007,500 sqft33 Melendy Ave, Watertown, MA 02472Lot/Land
 MLS ID #73523468, DelRose McShane Team, Coldwell Banker Realty - Belmont. MLS PIN
 - $898,8000.32 acres261-264 Carleton Rd, Arlington, MA 02476Lot/Land
 MLS ID #73523170, Albert Liu, CBC Realty LLC. MLS PIN
 - $799,0003.2 acresLOT 39 Montrose Ave, Wakefield, MA 01880Lot/Land
 MLS ID #73585293, The Synergy Group, The Synergy Group. MLS PIN
