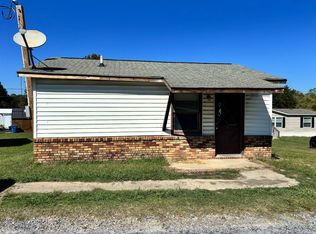
This 3-bed / 2.5 bath home located in Beason Creek features an open & bright floor plan, kitchen w/ granite countertops, stainless appliances & island. Spacious bedrooms! The primary bedroom features an ensuite bath. Laminate & carpet flooring, Laundry Room, 2-Car Garage and large driveway. Available 11/13/2026. Tenant Responsible for All Utilities. Pets Allowed w/ $200 Pet Screening application plus add'l $25/month pet rent. Deposit dependent on application. All fees, deposit and 1st month's rent will be due prior to move-in.
Rent $1,800 | Required Fees $65| Total Monthly Price* $1,865
We strive to provide an experience that is cost-effective and convenient. That's why we provide a Resident Benefits Package (RBP) to address common headaches for our residents and provide must-have services for our renters. The Total Monthly Price of $1,865 includes rent, plus insurance, pest control, resident rewards, ID protection, air filter delivery, credit building and more at a rate of $65.00/month, required with the rental. More details upon application.
*If you provide your own insurance policy, the RBP cost will be reduced by the amount of the insurance premium billed by Second Nature Insurance Services (NPN No. 20224621).
House for rent
Singlefamily
Available now
Cats, dogs OK
Air conditioner, central air
2 Attached garage spaces parking
Forced air, natural gas
What's special
Large drivewaySpacious bedroomsLaundry roomLaminate and carpet flooringStainless appliances
- 21 hours |
- -- |
- -- |
Zillow last checked:
Listing updated:
Travel times

Let’s turn your rent into credit progress
Build credit history with every on-time payment and get credit for the payment you’re already making.
Facts & features
Interior
Bedrooms & bathrooms
- Bedrooms: 3
- Bathrooms: 3
- Full bathrooms: 2
- 1/2 bathrooms: 1
Heating
- Forced Air, Natural Gas
Cooling
- Air Conditioner, Central Air
Appliances
- Included: Dishwasher, Electric Range, Garbage Disposal, Microwave Oven, Refrigerator
Features
- Kitchen Island, Open Floorplan, Pantry, Pantry, Walk-In Closet(s)
Interior area
- Total interior livable area: 1,800 sqft
Property
Parking
- Total spaces: 2
- Parking features: Attached, Driveway, Garage, Open
- Has attached garage: Yes
- Has uncovered spaces: Yes
- Details: Contact manager
Lot
- Features: Level, Open Lot
Details
- Additional structures: Garage(s)
- Parcel number: 64982
Construction
Type & style
- Home type: SingleFamily
- Property subtype: SingleFamily
Materials
- Roof: Composition
Condition
- Year built: 2021
Community & HOA
Location
- Region: Kings Mountain
Financial & listing details
- Lease term: Multi-Year
Nearby apartments for rent


Price history
| Date | Event | Price |
|---|---|---|
| 11/13/2026 | Listed for rent | $1,800$1/sqft |
Source: Canopy MLS as distributed by MLS GRID #4441219 Report a problem | ||
| 2/27/2025 | Listing removed | $1,800$1/sqft |
Source: Zillow Rentals Report a problem | ||
| 2/25/2025 | Listed for rent | $1,800+0.3%$1/sqft |
Source: Zillow Rentals Report a problem | ||
| 2/1/2023 | Listing removed | -- |
Source: Zillow Rentals Report a problem | ||
| 1/26/2023 | Listed for rent | $1,795$1/sqft |
Source: Zillow Rentals Report a problem | ||
| 10/15/2021 | Sold | $292,900+4.6%$163/sqft |
Source:  Canopy MLS as distributed by MLS GRID #3727104 Report a problem | ||
| 4/13/2021 | Contingent | $279,900$156/sqft |
Source: Canopy MLS as distributed by MLS GRID #3727104 Report a problem | ||
| 4/8/2021 | Listed for sale | $279,900$156/sqft |
Source: Canopy MLS as distributed by MLS GRID #3727104 Report a problem | ||