Skip main navigation
Sold for $625,000
  • $625,000

    291 Cameron Station Blvd Suite 102, Alexandria, VA 22304

    3beds
    1,642sqft
    Condominium
    Built in 2001
    -- sqft lot
    $631,400 Zestimate®
    $381/sqft
    $3,685 Estimated rent

    Home value

    $631,400

    $594,000 - $676,000

    $3,685/mo

    Zestimate® history
    Loading
    Loading...

    Owner options

    List your home for rent

    $3,685/mo

    Rent Zestimate®

    Find your next renter with Zillow Rental Manager. Plus, with online applications, you can quickly screen prospective tenants – for free.

    Learn more

    $3,685/mo

    Rent Zestimate®

    Refinance and save

    $3,858/mo

    Est. payment

    Refinancing to a lower rate could help reduce your monthly payments and save thousands over the life of the loan.

    See today's rates

    $3,858/mo

    Est. payment

    Explore your selling options

    Work with a Zillow partner agent

    Leverage their expertise and Zillow's premium Showcase listings to get your home seen by more buyers.

    Get started

    List with your own agent

    Get your home in front of millions of buyers by listing it on Zillow.

    Learn how to do it

    Sell it yourself

    Take full control of how buyers see your home on Zillow by listing For Sale by Owner (FSBO).

    List your home

    What's special

    Contemporary kitchenLarge private balconyOpen-concept main levelOutdoor swimming poolLuxury vinyl plank flooringBeautifully updatedLarge granite island
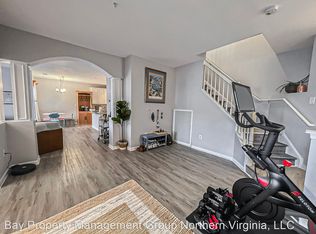
    ***$10,000 Buyer credit towards closing, with ratified contract that settles before 2/15/2026!!*** Welcome to this beautifully updated, light-filled 3-bedroom, 2.5-bath residence in the highly desirable Cameron Station community. This spacious condo offers an open-concept main level featuring soaring vaulted and 9-foot ceilings, luxury vinyl plank flooring, and stylish modern lighting throughout. The family room and dining room are anchored by a striking two-sided fireplace, creating a warm and seamless flow between spaces. The contemporary kitchen is ideal for both everyday living and entertaining, featuring a large granite island, stainless steel appliances, and abundant cabinetry. Just off the family room, a large private balcony provides the perfect outdoor retreat for relaxing or entertaining. The upper level includes three generously sized bedrooms, highlighted by a bright primary suite with ample closet space and a private en-suite bath. Large windows throughout the home fill the space with natural light, creating a welcoming atmosphere. The HVAC system was replaced in 2021, offering added comfort and efficiency. Additional conveniences include one assigned driveway parking space along with ample condo only parking, guest and street parking nearby. Cameron Station residents enjoy outstanding community amenities, including a clubhouse with a fully equipped fitness center, group exercise classes, an outdoor swimming pool, playgrounds, walking trails, and a complimentary shuttle to the Van Dorn Metro. Ideally located just minutes from I-395, Old Town Alexandria, shopping, dining, and parks, this home offers the perfect blend of comfort, convenience, and community.

    Zillow last checked:

    Listing updated:

    Listed by:

    Aaron Podolsky 202-271-3050,

    Compass,

    Listing Team: Advisory

    Bought with:

    Amanda Maron, 5019607

    Redfin Corporation

    Source: Bright MLS,MLS#: VAAX2050558MLS Logo

    Facts & features

    Interior

    Bedrooms & bathrooms
    • Bedrooms: 3
    • Bathrooms: 3
    • Full bathrooms: 2
    • 1/2 bathrooms: 1
    • Main level bathrooms: 1
    Rooms
    • Room types: Living Room, Dining Room, Bedroom 2, Bedroom 3, Kitchen, Family Room, Breakfast Room, Primary Bathroom, Half Bath
    Bedroom 2
    • Features: Flooring - Luxury Vinyl Plank
    • Level: Upper
    • Area: 110 Square Feet
    • Dimensions: 11 X 10
    Bedroom 3
    • Features: Flooring - Luxury Vinyl Plank
    • Level: Upper
    • Area: 100 Square Feet
    • Dimensions: 10 X 10
    Primary bathroom
    • Features: Attached Bathroom, Flooring - Luxury Vinyl Plank
    • Level: Upper
    • Area: 176 Square Feet
    • Dimensions: 11 X 16
    Breakfast room
    • Features: Flooring - Luxury Vinyl Plank
    • Level: Main
    • Area: 81 Square Feet
    • Dimensions: 9 X 9
    Dining room
    • Features: Fireplace - Gas, Flooring - Luxury Vinyl Plank
    • Level: Main
    • Area: 126 Square Feet
    • Dimensions: 14 X 9
    Family room
    • Features: Fireplace - Gas, Flooring - Luxury Vinyl Plank, Balcony Access
    • Level: Main
    • Area: 195 Square Feet
    • Dimensions: 15 X 13
    Half bath
    • Features: Flooring - Tile/Brick
    • Level: Main
    Kitchen
    • Features: Breakfast Nook, Granite Counters, Kitchen Island, Kitchen - Gas Cooking, Flooring - Luxury Vinyl Plank
    • Level: Main
    • Area: 54 Square Feet
    • Dimensions: 6 X 9
    Living room
    • Features: Flooring - Luxury Vinyl Plank
    • Level: Main
    • Area: 208 Square Feet
    • Dimensions: 13 X 16
    Heating
    • Forced Air, Natural Gas
    Cooling
    • Central Air, Electric
    Appliances
    • Included: Microwave, Dishwasher, Disposal, Dryer, ENERGY STAR Qualified Washer, Oven/Range - Gas, Range Hood, Refrigerator, Cooktop, Washer, Gas Water Heater
    • Laundry: Main Level, In Unit
    Features
    • Breakfast Area, Ceiling Fan(s), Family Room Off Kitchen, Kitchen Island, Dry Wall
    • Flooring: Luxury Vinyl
    • Doors: Sliding Glass
    • Has basement: No
    • Number of fireplaces: 1
    • Fireplace features: Gas/Propane
    Interior area
    • Total structure area: 1,642
    • Total interior livable area: 1,642 sqft
    • Finished area above ground: 1,642
    • Finished area below ground: 0

    Property

    Parking
    • Total spaces: 2
    • Parking features: Private, Unassigned, Driveway, Parking Lot
    • Uncovered spaces: 1
    Accessibility
    • Accessibility features: None
    Features
    • Levels: Bi-Level,Two
    • Stories: 2
    • Patio & porch: Patio
    • Exterior features: Balcony
    • Pool features: Community
    Details
    • Additional structures: Above Grade, Below Grade
    • Parcel number: 50681610
    • Zoning: CDD#9
    • Special conditions: Standard

    Construction

    Type & style
    • Home type: Condo
    • Property subtype: Condominium
    • Attached to another structure: Yes
    Materials
    • Masonry, Combination, Brick
    • Foundation: Slab
    • Roof: Shingle
    Condition
    • New construction: No
    • Year built: 2001
    Details
    • Builder model: Hudson
    • Builder name: CENTEX

    Utilities & green energy

    • Sewer: Public Sewer
    • Water: Public
    • Utilities for property: Electricity Available, Cable Available, Natural Gas Available, Sewer Available, Water Available

    Community & HOA

    Community
    • Security: Main Entrance Lock
    • Condo and coop fee: $670 monthly
    • Subdivision: Cameron Station
    HOA
    • Has HOA: No
    • Amenities included: Basketball Court, Common Grounds, Jogging Path, Pool, Recreation Facilities, Reserved/Assigned Parking, Tot Lots/Playground, Transportation Service, Convenience Store
    • Services included: Management, Pool(s), Snow Removal, Trash, Water, Recreation Facility
    • HOA name: Condos At Cameron
    Location
    • Region: Alexandria

    Financial & listing details

    • Price per square foot: $381/sqft
    • Tax assessed value: $596,835
    • Annual tax amount: $6,774
    • Date on market: 1/2/2026
    • Listing agreement: Exclusive Right To Sell
    • Ownership: Condominium

    Price history

    DateEventPrice
    2/27/2026Sold$625,000$381/sqft
    Source: Bright MLS #VAAX2050558 Report a problem
    2/17/2026Pending sale$625,000$381/sqft
    Source: Bright MLS #VAAX2050558 Report a problem
    2/2/2026Contingent$625,000$381/sqft
    Source: Bright MLS #VAAX2050558 Report a problem
    1/2/2026Listed for sale$625,000+42.5%$381/sqft
    Source: Bright MLS #VAAX2050558 Report a problem
    3/8/2015Listing removed$438,500$267/sqft
    Source: RE/MAX ALLEGIANCE #AX8516975 Report a problem
    1/21/2015Pending sale$438,500$267/sqft
    Source: RE/MAX ALLEGIANCE #AX8516975 Report a problem
    12/16/2014Listed for sale$438,500-2.5%$267/sqft
    Source: RE/MAX Allegiance #AX8516975 Report a problem
    8/12/2014Listing removed$449,900$274/sqft
    Source: RE/MAX ALLEGIANCE #AX8347364 Report a problem
    4/30/2014Price change$449,900-1.1%$274/sqft
    Source: RE/MAX ALLEGIANCE #AX8347364 Report a problem
    3/7/2014Listed for sale$455,000$277/sqft
    Source: RE/MAX ALLEGIANCE #AX8347364 Report a problem

    Public tax history

    Tax history is unavailable.

    Neighborhood: Landmark-Van Dom

    Nearby schools

    GreatSchools rating
    Schools provided by the listing agent
    • Elementary: Samuel W. Tucker
    • Middle: Francis C. Hammond
    • High: Alexandria City
    • District: Alexandria City Public Schools

    Source: Bright MLS. This data may not be complete. We recommend contacting the local school district to confirm school assignments for this home.

    Get a cash offer in 3 minutes
    Find out how much your home could sell for in as little as 3 minutes with a no-obligation cash offer.
    Estimated market value
    $631,400
    Get a cash offer in 3 minutes
    Find out how much your home could sell for in as little as 3 minutes with a no-obligation cash offer.
    Estimated market value
    $631,400