Welcome home to your serene haven at the Sierra View townhome community, nestled alongside the picturesque Sierra View Golf Course! This exclusive community of 26 homes showcases meticulously manicured grounds, a private gated entry, and an array of luxuries including three ponds, a refreshing gated built-in pool, spa, and convenient guest parking, all with views of the Sierra View Golf Course! Step into this delightful rare corner lot home and be captivated! Boasting vaulted ceilings, an abundance of natural light, genuine hardwood floors, a two-car garage, and not one but three outdoor patios for your enjoyment. The kitchen is a chef's dream with granite countertops, a spacious island, electric cooktop, built-in oven and microwave, ample counter space, and a pathway leading to the custom-designed private courtyard with tranquil pond. Host gatherings in the inviting dining area overlooking the living room's cozy fireplace, with easy access to the rear patio. Venture onto the tranquil back deck and savor nature's beauty with views of the golf course, a perfect retreat for relaxation. Close to The Fountains, Galleria Mall, Downtown, all within a walking distance to the esteemed Sierra View Country Club. Embrace a lifestyle where luxury intertwines with leisure! Welcome Home!
Closed
$499,000
291 Castlewood Cir, Roseville, CA 95678
2beds
1,530sqft
Single Family Residence
Built in 1983
3,702 Square Feet Lot
$505,200 Zestimate®
$326/sqft
$2,589 Estimated rent
Home value
$505,200
$480,000 - $530,000
$2,589/mo
Zestimate® history
Owner options
List your home for rent
$2,589/mo
Rent Zestimate®
Find your next renter with Zillow Rental Manager. Plus, with online applications, you can quickly screen prospective tenants – for free.
$2,589/mo
Rent Zestimate®
Refinance and save
$3,671/mo
Est. payment
Refinancing to a lower rate could help reduce your monthly payments and save thousands over the life of the loan.
$3,671/mo
Est. payment
Explore your selling options
Work with a Zillow partner agent
Leverage their expertise and Zillow's premium Showcase listings to get your home seen by more buyers.
Get startedList with your own agent
Get your home in front of millions of buyers by listing it on Zillow.
Learn how to do itSell it yourself
Take full control of how buyers see your home on Zillow by listing For Sale by Owner (FSBO).
List your homeWhat's special
Cozy fireplaceSpacious islandClose to the fountainsNatural lightSierra view country clubBuilt - in ovenAmple counter space
Zillow last checked:
Listing updated:
Listed by:
Christina Keller DRE #01495771 925-577-5903,
GUIDE Real Estate,
Tiffany Solbos DRE #01855232 916-316-5749,
GUIDE Real Estate
Bought with:
eXp Realty of California Inc.
Source: MetroList Services of CA,MLS#: 224021101Originating MLS: MetroList Services, Inc.
Facts & features
Interior
Bedrooms & bathrooms
- Bedrooms: 2
- Bathrooms: 2
- Full bathrooms: 2
Primary bedroom
- Features: Outside Access
Primary bathroom
- Features: Shower Stall(s), Double Vanity, Tile, Walk-In Closet(s)
Dining room
- Features: Formal Room, Space in Kitchen
Kitchen
- Features: Pantry Cabinet, Granite Counters, Kitchen Island
Heating
- Central, Fireplace(s)
Cooling
- Ceiling Fan(s), Central Air
Appliances
- Included: Built-In Electric Oven, Trash Compactor, Dishwasher, Disposal, Microwave, Plumbed For Ice Maker, Electric Cooktop
- Laundry: Cabinets, Inside Room
Features
- Flooring: Tile, Wood
- Number of fireplaces: 1
- Fireplace features: Wood Burning
Interior area
- Total interior livable area: 1,530 sqft
Property
Parking
- Total spaces: 2
- Parking features: Attached, Garage Faces Front, Guest, Gated
- Attached garage spaces: 2
Features
- Stories: 1
- Exterior features: Entry Gate
- Has private pool: Yes
- Pool features: In Ground, Community, Fenced
- Fencing: Gated
Lot
- Size: 3,702 Square Feet
- Features: Landscape Back, Landscape Front
Details
- Parcel number: 015320031000
- Zoning description: Res
- Special conditions: Standard
Construction
Type & style
- Home type: SingleFamily
- Architectural style: Contemporary
- Property subtype: Single Family Residence
- Attached to another structure: Yes
Materials
- Frame, Wood, Wood Siding
- Foundation: Raised
- Roof: Composition
Condition
- Year built: 1983
Utilities & green energy
- Sewer: In & Connected
- Water: Meter on Site, Public
- Utilities for property: Cable Available, Public, Electric
Community & HOA
Community
- Features: Gated
HOA
- Has HOA: Yes
- Amenities included: Pool, Recreation Facilities
- Services included: Pool
- HOA fee: $550 monthly
Location
- Region: Roseville
Financial & listing details
- Price per square foot: $326/sqft
- Tax assessed value: $519,159
- Price range: $499K - $499K
- Date on market: 7/3/2025
Price history
| Date | Event | Price |
|---|---|---|
| 5/22/2024 | Sold | $499,000$326/sqft |
Source: MetroList Services of CA #224021101 Report a problem | ||
| 4/28/2024 | Pending sale | $499,000$326/sqft |
Source: MetroList Services of CA #224021101 Report a problem | ||
| 3/7/2024 | Listed for sale | $499,000+107.9%$326/sqft |
Source: MetroList Services of CA #224021101 Report a problem | ||
| 10/10/2012 | Sold | $240,000-11.4%$157/sqft |
Source: Public Record Report a problem | ||
| 7/10/2009 | Sold | $271,000+59.4%$177/sqft |
Source: Public Record Report a problem | ||
| 11/26/2001 | Sold | $170,000+9.7%$111/sqft |
Source: Public Record Report a problem | ||
| 9/15/1999 | Sold | $155,000$101/sqft |
Source: MetroList Services of CA #149905475 Report a problem | ||
Public tax history
| Year | Property taxes | Tax assessment |
|---|---|---|
| 2026 | -- | $519,159 +2% |
| 2025 | $5,206 +75.5% | $508,980 +75.7% |
| 2024 | $2,966 +2% | $289,737 +2% |
| 2023 | $2,908 -0.3% | $284,057 +2% |
| 2022 | $2,917 +2.4% | $278,488 +2% |
| 2021 | $2,848 +0.3% | $273,028 +1% |
| 2020 | $2,839 | $270,230 +2% |
| 2019 | $2,839 +5.4% | $264,932 +2% |
| 2018 | $2,693 +1.1% | $259,738 +2% |
| 2017 | $2,662 -0.7% | $254,646 +2% |
| 2016 | $2,681 +2% | $249,654 +1.5% |
| 2015 | $2,628 +1.6% | $245,905 +2% |
| 2014 | $2,587 | $241,089 +0.5% |
| 2013 | -- | $240,000 +14.3% |
| 2012 | -- | $210,000 |
| 2011 | -- | $210,000 -8.5% |
| 2010 | -- | $229,499 +17.7% |
| 2009 | -- | $195,015 +2% |
| 2008 | -- | $191,192 +2% |
| 2007 | -- | $187,444 +2% |
| 2006 | -- | $183,770 +2% |
| 2005 | -- | $180,168 +2% |
| 2004 | -- | $176,636 +1.9% |
| 2003 | -- | $173,400 +2% |
| 2002 | -- | $170,000 +7.6% |
| 2001 | -- | $158,049 +2% |
| 2000 | -- | $154,950 |
Find assessor info on the county website
Neighborhood: Diamond Oaks
Nearby homes
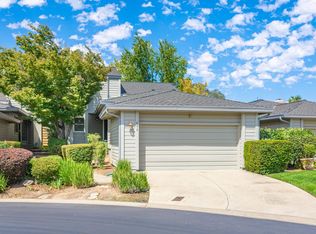
- $536,7003 bd2 ba2k sqft292 Castlewood Cir, Roseville, CA 95678Off Market
- $505,6002 bd3 ba1.8k sqft293 Castlewood Cir #A, Roseville, CA 95678Off Market

- $480,0002 bd3 ba1.8k sqft293 Castlewood Cir, Roseville, CA 95678Sold

- $522,1003 bd2 ba2k sqft288 Spyglass Ct, Roseville, CA 95678Off Market
- $619,1003 bd2 ba2.3k sqft294 Castlewood Cir, Roseville, CA 95678Off Market
- $476,1002 bd2 ba1.6k sqft287 Spyglass Ct, Roseville, CA 95678Off Market
- $505,4003 bd2 ba2.1k sqft284 Spyglass Ct, Roseville, CA 95678Off Market
- $521,0003 bd1 ba1.7k sqft283 Spyglass Ct, Roseville, CA 95678Off Market
Nearby schools
GreatSchools rating
- 8/10Ferris Spanger Elementary SchoolGrades: K-5Distance: 0.2 mi
- 5/10George A. Buljan Middle SchoolGrades: 6-8Distance: 1.5 mi
- 7/10Roseville High SchoolGrades: 9-12Distance: 0.5 mi
Get a cash offer in 3 minutes
Find out how much your home could sell for in as little as 3 minutes with a no-obligation cash offer.
Estimated market value
$505,200
Get a cash offer in 3 minutes
Find out how much your home could sell for in as little as 3 minutes with a no-obligation cash offer.
Estimated market value
$505,200
- California
- Placer County
- Roseville
- 95678
- Diamond Oaks
- 291 Castlewood Cir
Nearby cities
Nearby neighborhoods
Nearby zip codes
Other Roseville Topics
