MOVE IN READY with Below 5.00% rate...available for a limited time!!! Main Level bedroom and full bath on a CORNER LOT. This Hayden model features 5 bedrooms and 3 full baths, and a two car garage. As you enter the home through the foyer there are two closets outside of the home office/den. Fully equipped gourmet kitchen with stainless steel appliances, 25 cu ft side by side refrigerator with in door water/ice, multi cycle dishwasher, disposal, range and microwave with Aristokraft kitchen cabinetry, LED work area kitchen lighting and granite countertops. Upstairs you will find 4 more bedrooms plus a LOFT, which will make a great 2nd living area for the kids or visiting family. America's "Smart Home Technology" featuring Quisys IQ HD touchscreen with camera, Wi-Fi video doorbell, Echo Pop[ speaker with Alexa, Z-Wave programmable thermostat, smart light switch and Keyless Entry front door lock with deadbolt, flat screen prewires with cat-6 outlets in owners suite and living area, and finally a Wi-Fi enabled garage door opener. LVP flooring on main level public areas, two panel interior doors with brushed nickel hardware, wall to wall carpeting in bedrooms, ceiling fan pre-wires.
Sold for $416,730
$416,730
291 Centergate Dr, Charles Town, WV 25414
5beds
2,511sqft
Single Family Residence
Built in 2023
8,745 Square Feet Lot
$437,100 Zestimate®
$166/sqft
$2,673 Estimated rent
Home value
$437,100
$415,000 - $459,000
$2,673/mo
Zestimate® history
Owner options
List your home for rent
$2,673/mo
Rent Zestimate®
Find your next renter with Zillow Rental Manager. Plus, with online applications, you can quickly screen prospective tenants – for free.
$2,673/mo
Rent Zestimate®
Refinance and save
$2,545/mo
Est. payment
Refinancing to a lower rate could help reduce your monthly payments and save thousands over the life of the loan.
$2,545/mo
Est. payment
Explore your selling options
Work with a Zillow partner agent
Leverage their expertise and Zillow's premium Showcase listings to get your home seen by more buyers.
Get startedList with your own agent
Get your home in front of millions of buyers by listing it on Zillow.
Learn how to do itSell it yourself
Take full control of how buyers see your home on Zillow by listing For Sale by Owner (FSBO).
List your homeWhat's special
Flat screen prewiresCeiling fan pre-wiresFully equipped gourmet kitchenBrushed nickel hardwareGranite countertopsLvp flooringSmart light switch
Zillow last checked:
Listing updated:
Listed by:
Kathleen Cassidy 667-500-2488,
D R Horton Realty of Virginia LLC
Bought with:
Becky Moore, 0225269681
Young & Associates
Source: Bright MLS,MLS#: WVJF2009050
Facts & features
Interior
Bedrooms & bathrooms
- Bedrooms: 5
- Bathrooms: 3
- Full bathrooms: 3
- Main level bathrooms: 1
- Main level bedrooms: 1
Rooms
- Room types: Primary Bedroom, Bedroom 2, Bedroom 3, Bedroom 4, Bedroom 5, Kitchen, Foyer, Great Room, Laundry, Loft, Office, Bathroom 2, Bathroom 3, Primary Bathroom
Heating
- Forced Air, Heat Pump, Electric
Cooling
- Programmable Thermostat, Heat Pump, Electric
Appliances
- Included: Microwave, Dishwasher, Disposal, Dryer, Energy Efficient Appliances, ENERGY STAR Qualified Washer, ENERGY STAR Qualified Dishwasher, ENERGY STAR Qualified Refrigerator, Ice Maker, Oven/Range - Electric, Refrigerator, Stainless Steel Appliance(s), Washer, Water Heater, Electric Water Heater
- Laundry: Dryer In Unit, Washer In Unit, Laundry Room
Features
- Breakfast Area, Combination Dining/Living, Combination Kitchen/Living, Open Floorplan, Kitchen - Gourmet, Kitchen - Table Space, Primary Bath(s), Recessed Lighting, Bathroom - Stall Shower, Upgraded Countertops, Walk-In Closet(s), 9'+ Ceilings
- Flooring: Laminate, Carpet
- Doors: Sliding Glass
- Windows: Double Pane Windows, Energy Efficient, Insulated Windows, Low Emissivity Windows, Screens, Window Treatments
- Has basement: No
- Has fireplace: No
Interior area
- Total structure area: 2,511
- Total interior livable area: 2,511 sqft
- Finished area above ground: 2,511
Property
Parking
- Total spaces: 2
- Parking features: Garage Faces Front, Garage Door Opener, Concrete, Attached
- Attached garage spaces: 2
- Has uncovered spaces: Yes
Accessibility
- Accessibility features: None
Features
- Levels: Two
- Stories: 2
- Exterior features: Sidewalks
- Pool features: None
Lot
- Size: 8,745 Square Feet
Details
- Additional structures: Above Grade
- Parcel number: NO TAX RECORD
- Zoning: RESIDENTIAL
- Special conditions: Standard
Construction
Type & style
- Home type: SingleFamily
- Architectural style: Traditional
- Property subtype: Single Family Residence
Materials
- Concrete, Frame, Glass, Shingle Siding, Vinyl Siding
- Foundation: Passive Radon Mitigation, Slab
- Roof: Architectural Shingle
Condition
- Excellent
- New construction: Yes
- Year built: 2023
Details
- Builder model: Hayden
- Builder name: D.R. Horton homes
Utilities & green energy
- Electric: 200+ Amp Service
- Sewer: Public Sewer
- Water: Public
- Utilities for property: Cable Available, Multiple Phone Lines, Phone Available, Sewer Available, Water Available
Community & HOA
Community
- Security: Smoke Detector(s)
- Subdivision: Magnolia Springs
HOA
- Has HOA: Yes
- HOA fee: $60 monthly
Location
- Region: Charles Town
Financial & listing details
- Price per square foot: $166/sqft
- Tax assessed value: $479,990
- Annual tax amount: $2,998
- Date on market: 9/1/2023
- Listing agreement: Exclusive Right To Sell
- Listing terms: Cash,Contract,Conventional,FHA,VA Loan
- Ownership: Fee Simple
Price history
| Date | Event | Price |
|---|---|---|
| 10/30/2023 | Sold | $416,730-0.8%$166/sqft |
Source:  Bright MLS #WVJF2009050 Report a problem Bright MLS #WVJF2009050 Report a problem | ||
| 10/2/2023 | Pending sale | $419,990$167/sqft |
Source: Bright MLS #WVJF2009050 Report a problem | ||
| 9/28/2023 | Price change | $419,990-1.2%$167/sqft |
Source: Bright MLS #WVJF2009050 Report a problem | ||
| 9/19/2023 | Price change | $424,990-3.4%$169/sqft |
Source: Bright MLS #WVJF2009050 Report a problem | ||
| 9/12/2023 | Price change | $439,990-4.3%$175/sqft |
Source: Bright MLS #WVJF2009050 Report a problem | ||
| 9/6/2023 | Price change | $459,990-4.2%$183/sqft |
Source: Bright MLS #WVJF2009050 Report a problem | ||
| 9/1/2023 | Listed for sale | $479,990$191/sqft |
Source: Bright MLS #WVJF2009050 Report a problem | ||
Public tax history
| Year | Property taxes | Tax assessment |
|---|---|---|
| 2025 | $2,998 +7.9% | $258,000 +8.7% |
| 2024 | $2,778 | $237,300 |
Find assessor info on the county website
Neighborhood: 25414
Nearby homes
- $403,0004 bd2 ba1.9k sqft72 Brass Lantern Way, Charles Town, WV 25414Off Market
- $424,9905 bd3 ba2.5k sqft356 Centergate Dr, Charles Town, WV 25414Sold

- $417,0004 bd3 ba-- sqft63 Gumspring Dr, Charles Town, WV 25414Sold

- $410,0004 bd3 ba1.9k sqft89 Gumspring Dr, Charles Town, WV 25414Sold
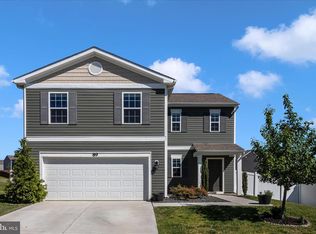
- $438,9904 bd3 ba1.9k sqft344 Centergate Dr, Charles Town, WV 25414Sold
- $449,9904 bd3 ba2.5k sqft370 Centergate Dr, Charles Town, WV 25414Sold
- $365,0004 bd3 ba1.7k sqft103 Gumspring Dr, Charles Town, WV 25414Sold
- $440,9904 bd3 ba2.1k sqft263 Centergate Dr, Charles Town, WV 25414Sold
Nearby schools
GreatSchools rating
- 5/10Wright Denny Intermediate SchoolGrades: 3-5Distance: 1.1 mi
- 5/10Charles Town Middle SchoolGrades: 6-8Distance: 0.5 mi
- 3/10Washington High SchoolGrades: 9-12Distance: 2.6 mi
Schools provided by the listing agent
- Elementary: Page Jackson
- Middle: Charles Town
- High: Washington
- District: Jefferson County Schools
Source: Bright MLS. This data may not be complete. We recommend contacting the local school district to confirm school assignments for this home.
Get a cash offer in 3 minutes
Find out how much your home could sell for in as little as 3 minutes with a no-obligation cash offer.
Estimated market value
$437,100
Get a cash offer in 3 minutes
Find out how much your home could sell for in as little as 3 minutes with a no-obligation cash offer.
Estimated market value
$437,100
- West Virginia
- Jefferson County
- Charles Town
- 25414
- 291 Centergate Dr
Nearby cities
Nearby zip codes
Other Charles Town Topics
