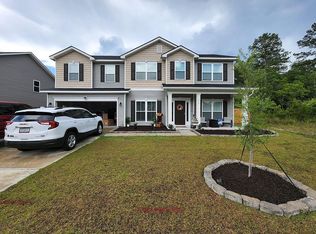
The Atlanta plan (part of Georgian Collection) is a more traditional, larger home with features of luxury and style. A two-story foyer opens into the study and a formal dining room before leading into a full bath and a bedroom. Next is the sizable, two-story Great Room. This room flows into a large kitchen designed for entertaining. It features a very large center island, a vast amount of working counter top space, and a sizable walk-in pantry. The breakfast area separates this kitchen from the great room. Upstairs is found the additional 2 bedrooms, a full bath, and the master suite. Along with the bedroom, this suite includes a 12x12 sitting area, two very large closets, and a bath with garden tub and separate shower, his and her vanities, and a private water closet.
Sold for $407,100
$407,100
291 Chestnut Dr, Brunswick, GA 31525
4beds
2,952sqft
Single Family Residence
Built in 2023
7,405 Square Feet Lot
$420,900 Zestimate®
$138/sqft
$2,910 Estimated rent
Home value
$420,900
$396,000 - $446,000
$2,910/mo
Zestimate® history
Owner options
List your home for rent
$2,910/mo
Rent Zestimate®
Find your next renter with Zillow Rental Manager. Plus, with online applications, you can quickly screen prospective tenants – for free.
$2,910/mo
Rent Zestimate®
Refinance and save
$2,497/mo
Est. payment
Refinancing to a lower rate could help reduce your monthly payments and save thousands over the life of the loan.
$2,497/mo
Est. payment
Explore your selling options
Work with a Zillow partner agent
Leverage their expertise and Zillow's premium Showcase listings to get your home seen by more buyers.
Get startedList with your own agent
Get your home in front of millions of buyers by listing it on Zillow.
Learn how to do itSell it yourself
Take full control of how buyers see your home on Zillow by listing For Sale by Owner (FSBO).
List your homeWhat's special
Zillow last checked:
Listing updated:
Listed by:
Tracy Tripp 912-321-3955,
Smith Family Realty, LLC
Bought with:
Tatum Taylor, 376833
Watson Realty Corp
Source: Scout MLS,MLS#: 1640359
Facts & features
Interior
Bedrooms & bathrooms
- Bedrooms: 4
- Bathrooms: 3
- Full bathrooms: 3
Features
- Has basement: No
Interior area
- Total structure area: 2,952
- Total interior livable area: 2,952 sqft
Property
Features
- Levels: Two
- Stories: 2
- Has private pool: Yes
Lot
- Size: 7,405 Square Feet
- Features: Full Size Lot
Details
- Parcel number: 0327663
- Special conditions: Other
Construction
Type & style
- Home type: SingleFamily
- Property subtype: Single Family Residence
Condition
- As Is
- New construction: Yes
- Year built: 2023
Details
- Warranty included: Yes
Community & HOA
Community
- Subdivision: Covington Pointe
Location
- Region: Brunswick
Financial & listing details
- Price per square foot: $138/sqft
- Tax assessed value: $372,600
- Annual tax amount: $3,604
- Date on market: 6/7/2023
- Listing terms: Conventional,FHA,VA Loan
Price history
| Date | Event | Price |
|---|---|---|
| 10/31/2023 | Sold | $407,100$138/sqft |
Source: Scout MLS #1640359 Report a problem | ||
| 9/8/2023 | Pending sale | $407,100$138/sqft |
Source: Scout MLS #1640359 Report a problem | ||
| 7/11/2023 | Price change | $407,100+3%$138/sqft |
Source: Scout MLS #1640359 Report a problem | ||
| 6/16/2023 | Price change | $395,100+2.1%$134/sqft |
Source: Scout MLS #1640359 Report a problem | ||
| 6/7/2023 | Listed for sale | $387,100$131/sqft |
Source: Scout MLS #1640359 Report a problem | ||
Public tax history
| Year | Property taxes | Tax assessment |
|---|---|---|
| 2025 | $3,604 +0.9% | $149,040 +0.5% |
| 2024 | $3,572 +414.3% | $148,240 +1023% |
| 2023 | $695 +246.2% | $13,200 +65% |
| 2022 | $201 | $8,000 |
Find assessor info on the county website
Neighborhood: Sterling
Nearby homes
- $331,7004 bd2 ba2k sqft211 Chestnut Dr, Brunswick, GA 31523Off Market
- $384,1004 bd3 ba3.1k sqft215 Chestnut Dr, Brunswick, GA 31523Off Market
- $514,2005 bd3 ba4.5k sqft217 Chestnut Dr, Brunswick, GA 31523Off Market
- $367,4004 bd3 ba2.6k sqft212 Chestnut Dr, Brunswick, GA 31523Off Market
- $364,2005 bd3 ba2.5k sqft216 Chestnut Dr, Brunswick, GA 31523Off Market
- $312,8004 bd2 ba2.1k sqft220 Chestnut Dr, Brunswick, GA 31523Off Market
- $414,7004 bd3 ba3.2k sqft223 Chestnut Dr, Brunswick, GA 31523Off Market
- $324,6004 bd2 ba2k sqft224 Chestnut Dr, Brunswick, GA 31523Off Market
Nearby schools
GreatSchools rating
- 6/10Sterling Elementary SchoolGrades: PK-5Distance: 0.4 mi
- 6/10Jane Macon Middle SchoolGrades: 6-8Distance: 0.3 mi
- 7/10Brunswick High SchoolGrades: 9-12Distance: 6.8 mi
Schools provided by the listing agent
- Elementary: Sterling Elementary
- Middle: Jane Macon
- High: Brunswick High School
Source: Scout MLS. This data may not be complete. We recommend contacting the local school district to confirm school assignments for this home.
Sell for more on Zillow
Get a Zillow Showcase℠ listing at no additional cost and you could sell for .
$420,900
2% more
+$8,418
With Zillow Showcase(estimated)
$429,318
Sell for more on Zillow
Get a Zillow Showcase℠ listing at no additional cost and you could sell for .
$420,900
2% more
+$8,418
With Zillow Showcase(estimated)
$429,318
- Georgia
- Glynn County
- Brunswick
- 31525
- Sterling
- 291 Chestnut Dr
