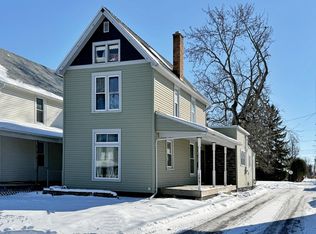
This Lovely Property Welcomes You With A Partially Wrapped Front Porch For All Your Porch Decor, Charming Character, Such As Hardwood Floors, Red Cherry Kitchen Cabinets, And A Leaded Glass Window. Featuring On The 1st Floor Is A Full Bath, Bedroom & A Large Laundry/utility Room. A New Roof, Gutters, Furnace, Water Heater & Central Air Installed In 2024. Vinyl Siding & Attic Insulation In 2000. The Generously Sized Backyard Is Fenced In With A 2-car Garage And Raised Garden Beds Ready For Planting. This House Is Clean With Neutral Colors That'll Match Any Style And Is Ready For Its New Owner To Call It Home.
Sold for $189,900
$189,900
291 Circular St, Tiffin, OH 44883
4beds
2,040sqft
Single Family Residence
Built in 1900
8,999 Square Feet Lot
$211,800 Zestimate®
$93/sqft
$1,320 Estimated rent
Home value
$211,800
$191,000 - $231,000
$1,320/mo
Zestimate® history
Owner options
List your home for rent
$1,320/mo
Rent Zestimate®
Find your next renter with Zillow Rental Manager. Plus, with online applications, you can quickly screen prospective tenants – for free.
$1,320/mo
Rent Zestimate®
Refinance and save
$1,288/mo
Est. payment
Refinancing to a lower rate could help reduce your monthly payments and save thousands over the life of the loan.
$1,288/mo
Est. payment
Explore your selling options
Work with a Zillow partner agent
Leverage their expertise and Zillow's premium Showcase listings to get your home seen by more buyers.
Get startedList with your own agent
Get your home in front of millions of buyers by listing it on Zillow.
Learn how to do itSell it yourself
Take full control of how buyers see your home on Zillow by listing For Sale by Owner (FSBO).
List your homeWhat's special
Zillow last checked:
Listing updated:
Listed by:
Shannon M. Conine 419-934-3997 stablerealty@outlook.com,
Stable Realty
Bought with:
Janet M. Herzog, 2016000265
RE/MAX Unlimited Results Realt
Source: Firelands MLS,MLS#: 20251240Originating MLS: Firelands MLS
Facts & features
Interior
Bedrooms & bathrooms
- Bedrooms: 4
- Bathrooms: 2
- Full bathrooms: 2
Primary bedroom
- Level: Main
- Area: 123.5
- Dimensions: 13 x 9.5
Bedroom 2
- Level: Second
- Area: 178.25
- Dimensions: 15.5 x 11.5
Bedroom 3
- Level: Second
- Area: 195
- Dimensions: 15 x 13
Bedroom 4
- Level: Second
- Area: 130
- Dimensions: 13 x 10
Bedroom 5
- Area: 0
- Dimensions: 0 x 0
Bathroom
- Level: Main
Bathroom 1
- Level: Second
Dining room
- Features: Formal
- Level: Main
- Area: 195
- Dimensions: 13 x 15
Family room
- Level: Main
- Area: 180
- Dimensions: 15 x 12
Kitchen
- Level: Second
- Area: 182
- Dimensions: 14 x 13
Living room
- Level: Main
- Area: 180
- Dimensions: 15 x 12
Heating
- Gas, Forced Air
Cooling
- Central Air
Appliances
- Included: Dishwasher, Range, Refrigerator
- Laundry: Laundry Room
Features
- Basement: Partial
Interior area
- Total structure area: 2,040
- Total interior livable area: 2,040 sqft
Property
Parking
- Total spaces: 2
- Parking features: Detached, Shared Driveway
- Garage spaces: 2
- Has uncovered spaces: Yes
Features
- Levels: Two
- Stories: 2
Lot
- Size: 8,999 Square Feet
Details
- Parcel number: Q53041347880000
Construction
Type & style
- Home type: SingleFamily
- Property subtype: Single Family Residence
Materials
- Vinyl Siding
- Foundation: Basement
- Roof: Asphalt,Metal,The Main House Is Shingle New 2024. The Back Roof Is Metal.
Condition
- Year built: 1900
Utilities & green energy
- Electric: 200+ Amp Service, ON
- Gas: Columbia Gas $100 Average
- Sewer: Public Sewer
- Water: Public
Community & HOA
Community
- Subdivision: Heilmans Sub
Location
- Region: Tiffin
Financial & listing details
- Price per square foot: $93/sqft
- Tax assessed value: $140,650
- Annual tax amount: $1,662
- Price range: $189.9K - $189.9K
- Date on market: 4/10/2025
- Date available: 01/01/1800
- Listing terms: Conventional
Price history
| Date | Event | Price |
|---|---|---|
| 5/14/2025 | Sold | $189,900$93/sqft |
Source: Firelands MLS #20251240 Report a problem | ||
| 5/5/2025 | Pending sale | $189,900$93/sqft |
Source: Firelands MLS #20251240 Report a problem | ||
| 4/13/2025 | Contingent | $189,900$93/sqft |
Source: Firelands MLS #20251240 Report a problem | ||
| 4/10/2025 | Listed for sale | $189,900$93/sqft |
Source: NORIS #6128244 Report a problem | ||
Public tax history
| Year | Property taxes | Tax assessment |
|---|---|---|
| 2025 | $1,669 +0.4% | $49,230 |
| 2024 | $1,662 -0.1% | $49,230 |
| 2023 | $1,664 +5.5% | $49,230 +27.2% |
| 2022 | $1,577 -0.7% | $38,710 |
| 2021 | $1,588 -1.9% | $38,710 |
| 2020 | $1,618 +9.2% | $38,710 +12.9% |
| 2019 | $1,481 -0.2% | $34,283 |
| 2018 | $1,484 +14.3% | $34,283 |
| 2017 | $1,299 | $34,283 +12.7% |
| 2016 | $1,299 +1.1% | $30,426 |
| 2015 | $1,284 +6.2% | $30,426 |
| 2014 | $1,210 -7.3% | $30,426 -3.9% |
| 2013 | $1,305 +0.3% | $31,658 +0% |
| 2012 | $1,301 +12% | $31,650 0% |
| 2011 | $1,162 -24.1% | $31,658 -25.6% |
| 2010 | $1,531 +2.5% | $42,571 |
| 2009 | $1,494 | $42,571 |
Find assessor info on the county website
Neighborhood: 44883
Nearby homes
- $141,5002 bd1 ba1k sqft285 Circular St, Tiffin, OH 44883Off Market
- $171,6003 bd1 ba1.4k sqft281 Circular St, Tiffin, OH 44883Off Market
- $160,5003 bd1 ba1.3k sqft295 Circular St, Tiffin, OH 44883Sold
- $34,140-- bd-- ba-- sqftCircular St, Tiffin, OH 44883Off Market
- $152,6004 bd1 ba1.8k sqft299 Circular St, Tiffin, OH 44883Off Market
- $158,5002 bd1 ba944 sqft275 Circular St, Tiffin, OH 44883Off Market
- $242,9004 bd2 ba2k sqft165 Coe St, Tiffin, OH 44883Off Market
- $287,0005 bd3 ba2.6k sqft161 Coe St, Tiffin, OH 44883Off Market
Nearby schools
GreatSchools rating
- 4/10Krout Elementary SchoolGrades: 2-3Distance: 0.5 mi
- 5/10Tiffin Middle SchoolGrades: 6-8Distance: 0.8 mi
- 5/10Columbian High SchoolGrades: 9-12Distance: 0.6 mi
Schools provided by the listing agent
- District: Tiffin
Source: Firelands MLS. This data may not be complete. We recommend contacting the local school district to confirm school assignments for this home.
Sell for more on Zillow
Get a Zillow Showcase℠ listing at no additional cost and you could sell for .
$211,800
2% more
+$4,236
With Zillow Showcase(estimated)
$216,036
Sell for more on Zillow
Get a Zillow Showcase℠ listing at no additional cost and you could sell for .
$211,800
2% more
+$4,236
With Zillow Showcase(estimated)
$216,036
- Ohio
- Seneca County
- Tiffin
- 44883
- 291 Circular St
