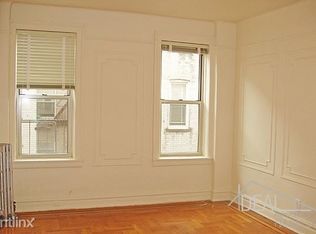
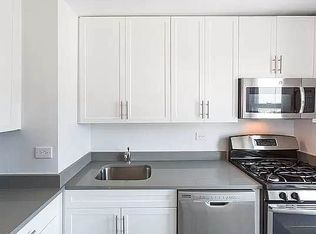
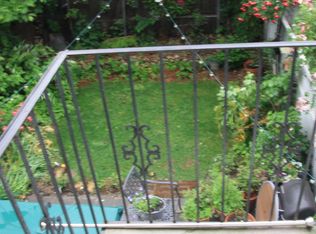
Welcome to one of the neighborhood's most distinguished residences at 291 Clinton Avenue This 6 bedroom, 4.5 bath home blends rich historic character with contemporary luxury, and also enjoys a spacious deck and garden, all within a half a block of the best Fort Greene amenities, including Fort Greene Park, Pratt Institute, subways, and award-winning restaurants. At over 4,000sqft the home has been meticulously restored leaving period details intact while adding modern upgrades like Central AC and HVAC provide year-round comfort. Features include hardwood floors in Herringbone, elegant millwork and wainscoting, two wood-burning fireplaces, and a stunning chandelier straight from the Plaza Hotel. The original grand staircase has been restored with new treads, risers, and stringers, preserving the home's architectural centerpiece. Step through an elegant vestibule into the main living floor, where soaring ceilings & herringbone floors set the tone. An unrivaled triple parlor is divided into a formal dining room; a central kitchen and breakfast nook; and a grand living room in back complete with a wood-burning fireplace, original stained-glass window, and the perfect flow to a terrace. A striking chef's kitchen offers ample custom cabinetry with wood shelves re-purposed from the Domino Sugar Factory, while Statuario marble countertops and a massive island make this the heart of the home. The kitchen is equipped with a professional Wolf 6-burner range & dual oven, 48" Sub-Zero refrigerator and freezer, Bosch dishwasher, wine fridge and pantry. The private terrace is perfect for outdoor dining and enjoy an easy-to-maintain and Ipe-decked shared rear garden. A powder room is richly clad in Eskayel wallpaper. Up the grand staircase on the third floor awaits a spacious family room outfitted with a custom Henry Built credenza. Another large terrace is perfect for morning coffee or evening cocktails. At the front of this floor awaits a sunlit ensuite bedroom featuring a curved bay window facing west, and a luxurious bath. Head up one more floor to three well-proportioned bedrooms and two full bathrooms. The west facing bedroom offers double vanities and another spacious ensuite bath. The other two bedrooms share a beautifully appointed bathroom featuring a double vanity with marble countertops and a deep soaking tub. A top floor primary suite offers a sanctuary with an oversized bedroom complete with treetop views through three windows. The bathroom boasts skylights, a cast-iron freestanding tub, large glass-enclosed shower, double vanity & Brass fixtures. A large walk-in closet & dressing room is tucked away past the bath. The additional windowed room on this floor is perfect for a home gym, office, or nursery. Frankly you have your choice of three primary suites! Fees $20 Credit CHeck $25000 First Month's Rent $25000 Security Deposit
This property is off market, which means it's not currently listed for sale or rent on Zillow. This may be different from what's available on other websites or public sources.