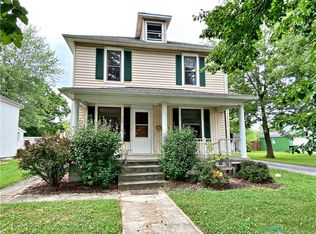
Welcome to this well maintained 3-bedroom, 1.5-bathroom two-story home Solid surface floors grace the interior. The main floor invites you onto a large front porch, & inside, discover spacious rooms adorned with a custom barn door.A well-appointed kitchen boasting ample countertops & storage. Step outside to a large back deck overlooking the fenced-in backyard. The home includes a detached two-car garage, an extra shed for storage, & abundant off-street parking.A 12-month home Warranty from America’s Preferred Home Warranty, Inc. is included. Don't miss the chance to call this home.
Sold for $180,000
$180,000
291 Clinton Ave, Tiffin, OH 44883
3beds
1,848sqft
Single Family Residence
Built in 1920
7,405 Square Feet Lot
$211,000 Zestimate®
$97/sqft
$1,337 Estimated rent
Home value
$211,000
$196,000 - $226,000
$1,337/mo
Zestimate® history
Owner options
List your home for rent
$1,337/mo
Rent Zestimate®
Find your next renter with Zillow Rental Manager. Plus, with online applications, you can quickly screen prospective tenants – for free.
$1,337/mo
Rent Zestimate®
Refinance and save
$1,236/mo
Est. payment
Refinancing to a lower rate could help reduce your monthly payments and save thousands over the life of the loan.
$1,236/mo
Est. payment
Explore your selling options
Work with a Zillow partner agent
Leverage their expertise and Zillow's premium Showcase listings to get your home seen by more buyers.
Get startedList with your own agent
Get your home in front of millions of buyers by listing it on Zillow.
Learn how to do itSell it yourself
Take full control of how buyers see your home on Zillow by listing For Sale by Owner (FSBO).
List your homeWhat's special
Zillow last checked:
Listing updated:
Listed by:
William Jones 419-618-0517,
RE/MAX Unlimited Results Rlty,
Sierra Steinmetz 419-618-7033,
RE/MAX Unlimited Results Rlty
Bought with:
Scott A Keller, 2015004572
Key Realty, LTD
Source: NORIS,MLS#: 6109571
Facts & features
Interior
Bedrooms & bathrooms
- Bedrooms: 3
- Bathrooms: 2
- Full bathrooms: 1
- 1/2 bathrooms: 1
Bedroom 2
- Level: Upper
- Dimensions: 12 x 12
Bedroom 3
- Level: Upper
- Dimensions: 12 x 11
Other
- Level: Upper
- Dimensions: 16 x 13
Dining room
- Level: Main
- Dimensions: 17 x 12
Family room
- Level: Main
- Dimensions: 15 x 10
Kitchen
- Level: Main
- Dimensions: 22 x 18
Living room
- Level: Main
- Dimensions: 16 x 13
Heating
- Forced Air, Natural Gas
Cooling
- Central Air
Appliances
- Included: Dishwasher, Microwave, Water Heater, Disposal, Dryer, Refrigerator
- Laundry: Main Level
Features
- Basement: Partial
- Has fireplace: No
Interior area
- Total structure area: 1,848
- Total interior livable area: 1,848 sqft
Property
Parking
- Total spaces: 2
- Parking features: Gravel, Off Street, Alley Access, Detached Garage, Driveway
- Garage spaces: 2
- Has uncovered spaces: Yes
Lot
- Size: 7,405 Square Feet
- Dimensions: 7,501
Details
- Additional structures: Shed(s)
- Parcel number: Q53011064200000
- Zoning: (510) R - SING
Construction
Type & style
- Home type: SingleFamily
- Property subtype: Single Family Residence
Materials
- Aluminum Siding, Steel Siding, Vinyl Siding
- Roof: Metal,Shingle
Condition
- Year built: 1920
Details
- Warranty included: Yes
Utilities & green energy
- Sewer: Sanitary Sewer
- Water: Public
- Utilities for property: Cable Connected
Community & HOA
Community
- Subdivision: None
HOA
- Has HOA: No
Location
- Region: Tiffin
Financial & listing details
- Price per square foot: $97/sqft
- Tax assessed value: $142,110
- Annual tax amount: $1,689
- Date on market: 11/28/2023
- Listing terms: Cash,Conventional
Price history
| Date | Event | Price |
|---|---|---|
| 2/23/2024 | Sold | $180,000-10%$97/sqft |
Source: NORIS #6109571 Report a problem | ||
| 2/23/2024 | Pending sale | $199,900$108/sqft |
Source: NORIS #6109571 Report a problem | ||
| 1/22/2024 | Contingent | $199,900$108/sqft |
Source: Firelands MLS #20236057 Report a problem | ||
| 11/28/2023 | Listed for sale | $199,900-0.1%$108/sqft |
Source: Firelands MLS #20236057 Report a problem | ||
| 6/20/2023 | Sold | $200,000$108/sqft |
Source: Public Record Report a problem | ||
Public tax history
| Year | Property taxes | Tax assessment |
|---|---|---|
| 2025 | $1,689 +0.4% | $49,740 |
| 2024 | $1,682 -0.1% | $49,740 |
| 2023 | $1,683 +18.1% | $49,740 +42.4% |
| 2022 | $1,425 -0.7% | $34,930 |
| 2021 | $1,435 -1.9% | $34,930 |
| 2020 | $1,463 +0.9% | $34,930 +4.3% |
| 2019 | $1,450 -0.2% | $33,492 |
| 2018 | $1,453 +8.7% | $33,492 |
| 2017 | $1,337 | $33,492 +7.2% |
| 2016 | $1,337 +1.1% | $31,252 |
| 2015 | $1,322 +6.2% | $31,252 |
| 2014 | $1,245 -6.2% | $31,252 -2.7% |
| 2013 | $1,327 +0.3% | $32,106 0% |
| 2012 | $1,323 +12% | $32,110 +0% |
| 2011 | $1,182 +10% | $32,106 +7.5% |
| 2010 | $1,074 +2.5% | $29,856 |
| 2009 | $1,048 | $29,856 |
Find assessor info on the county website
Neighborhood: 44883
Nearby homes
- $125,0002 bd1 ba804 sqft287 Clinton Ave, Tiffin, OH 44883Off Market

- $138,5002 bd1 ba1.4k sqft303 Clinton Ave, Tiffin, OH 44883Off Market
- $152,900-- bd-- ba-- sqft279 Clinton Ave, Tiffin, OH 44883Off Market
- $200,4004 bd2 ba1.9k sqft279 Clinton Ave, Tiffin, OH 44883Off Market
- $158,6003 bd1 ba1.3k sqft292 Clinton Ave, Tiffin, OH 44883Off Market
- $217,4003 bd2 ba1.5k sqft300 Clinton Ave, Tiffin, OH 44883Off Market
- $205,5003 bd1 ba1.1k sqft311 Clinton Ave, Tiffin, OH 44883Off Market
- $22,200-- bd-- ba-- sqft278 Clinton Ave, Tiffin, OH 44883Off Market
Nearby schools
GreatSchools rating
- 5/10Noble Elementary SchoolGrades: 4-5Distance: 0.5 mi
- 5/10Tiffin Middle SchoolGrades: 6-8Distance: 1.5 mi
- 5/10Columbian High SchoolGrades: 9-12Distance: 1.3 mi
Sell for more on Zillow
Get a Zillow Showcase℠ listing at no additional cost and you could sell for .
$211,000
2% more
+$4,220
With Zillow Showcase(estimated)
$215,220
Sell for more on Zillow
Get a Zillow Showcase℠ listing at no additional cost and you could sell for .
$211,000
2% more
+$4,220
With Zillow Showcase(estimated)
$215,220
- Ohio
- Seneca County
- Tiffin
- 44883
- 291 Clinton Ave
