Skip main navigation
Sold
  • Price Unknown

    291 Comeback Bay Ln, Sagle, ID 83860

    6beds
    5baths
    4,950sqft
    Single Family Residence
    Built in 1970
    5.01 Acres Lot
    $1,149,700 Zestimate®
    $--/sqft
    $3,652 Estimated rent

    Home value

    $1,149,700

    $1.06M - $1.25M

    $3,652/mo

    Zestimate® history
    Loading
    Loading...

    Owner options

    List your home for rent

    $3,652/mo

    Rent Zestimate®

    Find your next renter with Zillow Rental Manager. Plus, with online applications, you can quickly screen prospective tenants – for free.

    Learn more

    $3,652/mo

    Rent Zestimate®

    Refinance and save

    Refinancing to a lower rate could help reduce your monthly payments and save thousands over the life of the loan.

    See today's rates

    Explore your selling options

    Work with a Zillow partner agent

    Leverage their expertise and Zillow's premium Showcase listings to get your home seen by more buyers.

    Get started

    List with your own agent

    Get your home in front of millions of buyers by listing it on Zillow.

    Learn how to do it

    Sell it yourself

    Take full control of how buyers see your home on Zillow by listing For Sale by Owner (FSBO).

    List your home

    What's special

    Wood-burning fireplacePrime waterfrontSeasonal pondRv hook-upFlexible living optionsWater viewsProtected shoreline
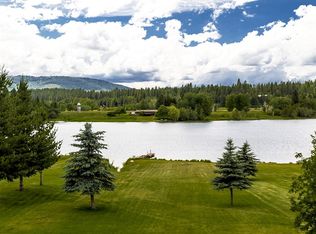
    Now offering a renovation credit on this Rare Waterfront Estate - Just Minutes from Sandpoint. Don't miss the opportunity to own 5 acres with prime waterfront on Comeback Bay. Enjoy protected shoreline with easy access to Lake Pend Oreille - perfect for boating, kayaking, and paddleboarding from your own private beach and dock. The 6-bedroom, 4.5-bath home welcomes you with a spacious entry, open-concept living area featuring water views, wood-burning fireplace, custom bar for entertaining, and generous primary suite with private entrance. The lower level offers flexible living options with second kitchen, large family room with pellet stove, and additional laundry room - ideal for guests, extended family, or potential rental income. Outside, you'll find everything you need for both relaxation and recreation: expansive fenced lawn, playground, large deck, seasonal pond, 2-car garage, 4-bay shop, and RV hook-up. Easy access to Sandpoint, Ponderay, Schweitzer Mountain Resort, and everything the Sandpoint area has to offer.

    Zillow last checked:

    Listing updated:

    Listed by:

    Courtney Nova 208-290-7264,

    EVERGREEN REALTY,

    Chelsea Nova 208-304-8979

    Bought with:

    Non Agent

    NON AGENCY

    Source: SELMLS,MLS#: 20251288MLS Logo

    Facts & features

    Interior

    Bedrooms & bathrooms
    • Bedrooms: 6
    • Bathrooms: 5
    • Main level bathrooms: 3
    • Main level bedrooms: 3
    Primary bedroom
    • Description: Spacious, Full Bath, Wic
    • Level: Main
    Bedroom 2
    • Description: Suite W/ Nook & Bath
    • Level: Main
    Bedroom 3
    • Description: Suite W/ 1/2 Bath
    • Level: Main
    Bedroom 4
    • Description: Walk-Out To Patio
    • Level: Lower
    Bathroom 1
    • Description: Jetted Tub
    • Level: Main
    Bathroom 2
    • Description: Primary Suite Full Bath
    • Level: Main
    Bathroom 3
    • Description: Guest Suite Full Bath
    • Level: Main
    Dining room
    • Description: Bay Window, Water views
    • Level: Main
    Family room
    • Description: 2nd Living Room, w/Pellet Stove, Sliding Doors
    • Level: Lower
    Kitchen
    • Description: SS appliances, Island, Open-concept
    • Level: Main
    Living room
    • Description: Water Views, Wood Fireplace with Stone
    • Level: Main
    Office
    • Description: Foyer To Primary Suite, Used As Office
    • Level: Main
    Heating
    • Electric, Fireplace(s), Forced Air, Pellet Stove, Wood, Furnace
    Appliances
    • Included: Beverage Refrigerator, Built In Microwave, Dishwasher, Disposal, Dryer, Range/Oven, Refrigerator, Washer
    • Laundry: Laundry Room, Main Level, 2 Laundry Rooms-One On Each Level
    Features
    • Full Bath, 1/2 Bath, Entrance Foyer, Walk-In Closet(s), 4+ Baths
    • Flooring: Carpet
    • Basement: Daylight,Walk-Out Access
    • Number of fireplaces: 2
    • Fireplace features: Built In Fireplace, Mantel, Pellet Stove, Raised Hearth, Stone, Wood Burning, 2 Fireplaces
    Interior area
    • Total structure area: 4,950
    • Total interior livable area: 4,950 sqft
    • Finished area above ground: 2,902
    • Finished area below ground: 1,680

    Property

    Parking
    • Total spaces: 5
    • Parking features: 2 Car Detached, 3+ Car Detached, Electricity, Workshop in Garage, Asphalt, Off Street, Open, Enclosed
    • Has garage: Yes
    • Has uncovered spaces: Yes
    Features
    • Levels: Two
    • Stories: 2
    • Patio & porch: Covered Patio, Deck
    • Has view: Yes
    • View description: Water
    • Has water view: Yes
    • Water view: Water
    • Waterfront features: Pond (Natural), Other-See Remarks, Water Frontage Location(Tributary), Beach Front(Dock, Lawn/Grass, Level, Sandy), Water Access Type(Private), Water Access Location(Main), Water Access, Water Navigation(Docks, Motor Boat)
    • Body of water: Lake Pend Oreille,Comeback Bay
    Lot
    • Size: 5.01 Acres
    • Features: 1 to 5 Miles to City/Town, Landscaped, Level, Sprinklers, Southern Exposure
    Details
    • Parcel number: RP00070001009AA
    • Zoning description: Suburban

    Construction

    Type & style
    • Home type: SingleFamily
    • Property subtype: Single Family Residence
    Materials
    • Frame
    • Foundation: Concrete Perimeter
    • Roof: Metal
    Condition
    • Resale
    • New construction: No
    • Year built: 1970
    • Major remodel year: 2016

    Utilities & green energy

    • Gas: To Property Line
    • Sewer: Septic Tank
    • Water: Community
    • Utilities for property: Electricity Connected, Phone Connected

    Community & neighborhood

    Location
    • Region: Sagle
    • Subdivision: Comeback Bay

    Other

    Other facts
    • Listing terms: Cash, Conventional
    • Ownership: Fee Simple
    • Road surface type: Paved

    Price history

    DateEventPrice
    6/9/2026Sold--
    Source: SELMLS #20251288 Report a problem
    3/15/2026Pending sale$1,650,000$333/sqft
    Source: SELMLS #20251288 Report a problem
    1/27/2026Price change$1,650,000-5.2%$333/sqft
    Source: Coeur d'Alene MLS #25-5106 Report a problem
    1/12/2026Price change$1,740,000-0.6%$352/sqft
    Source: SELMLS #20251288 Report a problem
    10/6/2025Price change$1,750,000-12.5%$354/sqft
    Source: Coeur d'Alene MLS #25-5106 Report a problem
    8/19/2025Price change$1,999,999-7%$404/sqft
    Source: Coeur d'Alene MLS #25-5106 Report a problem
    5/21/2025Listed for sale$2,150,000+153.2%$434/sqft
    Source: SELMLS #20251288 Report a problem
    6/1/2020Listing removed$849,000$172/sqft
    Source: Realm Partners, LLC. #19-12536 Report a problem
    12/27/2019Listed for sale$849,000+70.1%$172/sqft
    Source: Realm Partners, LLC. #19-12536 Report a problem
    4/28/2016Sold--
    Source: Agent Provided Report a problem
    11/21/2015Listed for sale$499,000-16.1%$101/sqft
    Source: Lana Kay Realty #20153572 Report a problem
    10/11/2015Listing removed$595,000$120/sqft
    Source: Lana Kay Realty #20150967 Report a problem
    4/26/2015Listed for sale$595,000$120/sqft
    Source: Lana Kay Realty #20150967 Report a problem

    Public tax history

    YearProperty taxesTax assessment
    2024$8,762 +51.8%$2,034,485 +68.1%
    2023$5,772 -4%$1,210,490 +2.1%
    2022$6,011 -3.6%$1,186,041 +32.5%
    2021$6,237 -0.3%$895,182 +7%
    2020$6,257 +31.7%$836,891 +38.7%
    2019$4,750 $603,450 +11.6%
    2018$4,750 +18.2%$540,603 +14.4%
    2017$4,019 +30.1%$472,362 +5.8%
    2016$3,090 $446,552 -18.6%
    2015$3,090 -24%$548,561 +0%
    2014$4,068 $548,560 +10.9%
    2013-- $494,467 +0.8%
    2012-- $490,308
    2011-- $490,308
    2010-- --
    2009-- --

    Find assessor info on the county website

    Neighborhood: 83860

    Nearby schools

    GreatSchools rating
    Schools provided by the listing agent
    • Elementary: Sagle
    • Middle: Sandpoint
    • High: Sandpoint

    Source: SELMLS. This data may not be complete. We recommend contacting the local school district to confirm school assignments for this home.

    Sell for more on Zillow
    Get a Zillow Showcase℠ listing at no additional cost and you could sell for .
    $1,149,700
    2% more
    +$22,994
    With Zillow Showcase(estimated)
    $1,172,694