Escape to tranquil living in Madison County! Nestled just off Ruth Rd, this home offers serene privacy on 10 acres, only 3-4 miles to 29, and an easy commute to Charlottesville, Harrisonburg, Orange, and Culpeper. Madison boasts stunning mountains and rolling foothills, offering abundant outdoor activities like trout fishing, horseback riding, and hiking. Indulge in the region's renowned wineries, breweries, and explore the Shenandoah National Park nearby. This beautifully renovated home features a custom kitchen, state of the art appliances, to include a gas range/oven/air fryer, and a Keurig connected to water! Even the bathrooms are extraordinary! Entertain effortlessly with this open, split floor plan inside, and spacious stamped concrete patio and fire pit, in addition to a generous covered porch perfect for relaxing and watching abundant wildlife. You’ll love star gazing from the hot tub, and above-ground pool with deck. Stay cozy with a wood stove and whole house generator, while solar panels ensure energy efficiency. With 3 outbuildings and an encapsulated crawl space, this property offers both luxury and practicality. Don’t forget to view the photos and virtual tour! Other items of note: Room sizes are rounded up to the nearest whole number. This is actually a 4 bedroom home, however the septic system is designed for 3 bedrooms. In the documents section you will find a list of special features/upgrades.
Sold for $477,500
$477,500
291 Courtney Hollow Ln, Madison, VA 22727
3beds
1,830sqft
Single Family Residence
Built in 2008
10.01 Acres Lot
$538,000 Zestimate®
$261/sqft
$2,575 Estimated rent
Home value
$538,000
$511,000 - $565,000
$2,575/mo
Zestimate® history
Owner options
List your home for rent
$2,575/mo
Rent Zestimate®
Find your next renter with Zillow Rental Manager. Plus, with online applications, you can quickly screen prospective tenants – for free.
$2,575/mo
Rent Zestimate®
Refinance and save
$2,814/mo
Est. payment
Refinancing to a lower rate could help reduce your monthly payments and save thousands over the life of the loan.
$2,814/mo
Est. payment
Explore your selling options
Work with a Zillow partner agent
Leverage their expertise and Zillow's premium Showcase listings to get your home seen by more buyers.
Get startedList with your own agent
Get your home in front of millions of buyers by listing it on Zillow.
Learn how to do itSell it yourself
Take full control of how buyers see your home on Zillow by listing For Sale by Owner (FSBO).
List your homeWhat's special
Whole house generatorHot tubWood stoveSplit floor planSolar panelsSerene privacyAbundant outdoor activities
Zillow last checked:
Listing updated:
Listed by:
Garlene Daniel 540-406-2400,
Montague, Miller & Company
Bought with:
Ellen Butters, 0225252953
EXP Realty, LLC
Source: Bright MLS,MLS#: VAMA2001728
Facts & features
Interior
Bedrooms & bathrooms
- Bedrooms: 3
- Bathrooms: 2
- Full bathrooms: 2
- Main level bathrooms: 2
- Main level bedrooms: 3
Rooms
- Room types: Primary Bedroom, Bedroom 2, Bedroom 3, Kitchen, Great Room, Laundry, Office, Primary Bathroom, Full Bath
Basement
- Area: 0
Heating
- Wood Stove, Central, Electric, Wood
Cooling
- Central Air, Electric
Appliances
- Included: Freezer, Dishwasher, Microwave, Oven/Range - Gas, Range Hood, Washer, Dryer, Electric Water Heater
- Laundry: Main Level, Laundry Room
Features
- Kitchen Island, Dining Area, Open Floorplan, Primary Bath(s), Upgraded Countertops, Walk-In Closet(s)
- Has basement: No
- Has fireplace: No
- Fireplace features: Wood Burning Stove
Interior area
- Total structure area: 1,830
- Total interior livable area: 1,830 sqft
- Finished area above ground: 1,830
- Finished area below ground: 0
Property
Parking
- Parking features: Asphalt, Driveway
- Has uncovered spaces: Yes
Accessibility
- Accessibility features: None
Features
- Levels: One
- Stories: 1
- Exterior features: Flood Lights, Rain Gutters, Sidewalks, Extensive Hardscape
- Has private pool: Yes
- Pool features: Private
- Has spa: Yes
- Spa features: Hot Tub
Lot
- Size: 10.01 Acres
- Features: Backs to Trees, Front Yard, Wooded, Private, Rear Yard, Rural, Secluded, SideYard(s), Sloped
Details
- Additional structures: Above Grade, Below Grade, Outbuilding
- Parcel number: 38 17C
- Zoning: C1
- Zoning description: C1
- Special conditions: Standard
- Horses can be raised: Yes
Construction
Type & style
- Home type: SingleFamily
- Architectural style: Ranch/Rambler
- Property subtype: Single Family Residence
Materials
- Vinyl Siding
- Foundation: Crawl Space, Pillar/Post/Pier, Permanent
- Roof: Metal
Condition
- Excellent
- New construction: No
- Year built: 2008
- Major remodel year: 2021
Utilities & green energy
- Sewer: Septic Exists
- Water: Well
- Utilities for property: Satellite Internet Service
Community & HOA
Community
- Subdivision: None Available
HOA
- Has HOA: No
Location
- Region: Madison
Financial & listing details
- Price per square foot: $261/sqft
- Tax assessed value: $245,300
- Annual tax amount: $2,030
- Date on market: 6/7/2024
- Listing agreement: Exclusive Right To Sell
- Inclusions: 3 Sheds, Above Ground Pool, Hot Tub, Generator, Gas Range / Oven W / Air Fryer, Refrigerator / Freezer (no Icemaker), Washer, Dryer, Dishwasher, Microwave, Upright Freezer, Wood Stove
- Ownership: Fee Simple
Price history
| Date | Event | Price |
|---|---|---|
| 7/2/2024 | Sold | $477,500+6.1%$261/sqft |
Source:  Bright MLS #VAMA2001728 Report a problem Bright MLS #VAMA2001728 Report a problem | ||
| 6/10/2024 | Contingent | $450,000$246/sqft |
Source: Bright MLS #VAMA2001728 Report a problem | ||
| 6/7/2024 | Listed for sale | $450,000+115.3%$246/sqft |
Source: Bright MLS #VAMA2001728 Report a problem | ||
| 6/17/2014 | Sold | $209,000-4.6%$114/sqft |
Source: Public Record Report a problem | ||
| 4/30/2014 | Pending sale | $219,000$120/sqft |
Source: CENTURY 21 New Millennium #MA8313021 Report a problem | ||
| 4/9/2014 | Listed for sale | $219,000$120/sqft |
Source: Century 21 New Millennium #MA8313021 Report a problem | ||
Public tax history
| Year | Property taxes | Tax assessment |
|---|---|---|
| 2024 | $2,031 +1.9% | $274,400 +1.9% |
| 2023 | $1,994 | $269,400 |
| 2022 | $1,994 +4.2% | $269,400 |
| 2021 | $1,913 | $269,400 |
| 2020 | $1,913 | $269,400 +9.8% |
| 2018 | -- | $245,300 |
| 2017 | -- | $245,300 |
| 2016 | -- | $245,300 |
| 2015 | -- | $245,300 |
| 2014 | -- | $245,300 |
| 2013 | -- | $245,300 -17.6% |
| 2012 | -- | $297,600 |
| 2011 | -- | $297,600 |
| 2010 | -- | $297,600 |
| 2009 | -- | -- |
| 2008 | -- | -- |
| 2006 | -- | -- |
Find assessor info on the county website
Neighborhood: 22727
Nearby homes
- $397,70010 Acres435 Courtney Hollow Ln, Madison, VA 22727Off Market
- $695,2003 bd2 ba2.8k sqft456 Courtney Hollow Ln, Madison, VA 22727Off Market
- $1,001,5005 bd5 ba4.8k sqft4712 Ruth Rd, Madison, VA 22727Sold
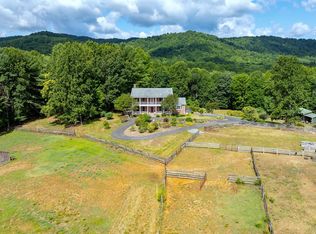
- $698,4003 bd3 ba1.8k sqft286 Courtney Hollow Ln, Madison, VA 22727Off Market
- $513,6002 bd2 ba1k sqft334 Courtney Hollow Ln, Madison, VA 22727Off Market
- $548,5004 bd3 ba3.4k sqft583 Courtney Hollow Ln, Madison, VA 22727Off Market
- $1,123,6003 bd2 ba4.2k sqft34 Courtney Hollow Ln, Madison, VA 22727Off Market
- $453,8003 bd2 ba1.5k sqft51 Courtney Hollow Ln, Madison, VA 22727Off Market
Nearby schools
GreatSchools rating
- 4/10Waverly Yowell Elementary SchoolGrades: 3-5Distance: 3.8 mi
- 4/10William H. Wetsel Middle SchoolGrades: 6-8Distance: 3.6 mi
- 6/10Madison County High SchoolGrades: 9-12Distance: 3.5 mi
Schools provided by the listing agent
- Elementary: Waverly Yowell
- Middle: William H. Wetsel
- High: Madison County
- District: Madison County Public Schools
Source: Bright MLS. This data may not be complete. We recommend contacting the local school district to confirm school assignments for this home.


Get pre-qualified for a loan
At Zillow Home Loans, we can pre-qualify you in as little as 5 minutes with no impact to your credit score.An equal housing lender. NMLS #10287.
Sell for more on Zillow
Get a Zillow Showcase℠ listing at no additional cost and you could sell for .
$538,000
2% more
+$10,760
With Zillow Showcase(estimated)
$548,760
- Virginia
- Madison County
- Madison
- 22727
- 291 Courtney Hollow Ln
Nearby cities
Nearby zip codes
Other Madison Topics
