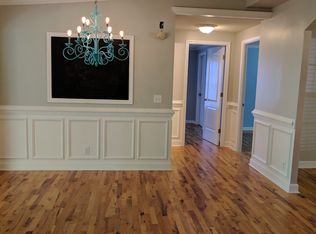
Gorgeous Home in private neighborhood!! Covered Rocking Chair Front Porch~. Walk into the large family room w/ fireplace & vaulted ceilings ~ Enjoy brand new Laminate Flooring and fresh paint Throughout the home~. New upgraded lighting and plumbing fixtures everywhere~Dining Area off of the Kitchen + Breakfast bar~new SS Appliances~ freshly painted cabinets, lots of storage~Large Owners Suite with huge closet, connected to primary bathroom ~ walk in shower. GREAT SIZED Secondary bedrooms with shared updated bathroom~ Large Sundeck in backyard with custom benches ~ Fenced Front Yard~ This home offers TONS of Attached and Detached Storage~ 2 wired Outbuildings. Large over 1 acre lot featuring lots of privacy with backyard that backs up to the creek. If you enjoy the outdoors, hunting, fishing, kayaking/canoeing this is the place for you ~. Book your showing today!!
Sold for $199,900
$199,900
291 Creekside Drive, Hookerton, NC 28538
3beds
1,372sqft
Single Family Residence
Built in 1996
1.02 Acres Lot
$234,700 Zestimate®
$146/sqft
$1,466 Estimated rent
Home value
$234,700
$223,000 - $246,000
$1,466/mo
Zestimate® history
Owner options
List your home for rent
$1,466/mo
Rent Zestimate®
Find your next renter with Zillow Rental Manager. Plus, with online applications, you can quickly screen prospective tenants – for free.
$1,466/mo
Rent Zestimate®
Refinance and save
$1,319/mo
Est. payment
Refinancing to a lower rate could help reduce your monthly payments and save thousands over the life of the loan.
$1,319/mo
Est. payment
Explore your selling options
Work with a Zillow partner agent
Leverage their expertise and Zillow's premium Showcase listings to get your home seen by more buyers.
Get startedList with your own agent
Get your home in front of millions of buyers by listing it on Zillow.
Learn how to do itSell it yourself
Take full control of how buyers see your home on Zillow by listing For Sale by Owner (FSBO).
List your homeWhat's special
Zillow last checked:
Listing updated:
Listed by:
Beth Hines 919-868-6316,
RE/MAX Southland Realty II,
James Worley 919-522-2348,
RE/MAX Southland Realty II
Bought with:
ASHLEY TYSON, 282683
Legacy Premier Real Estate, LLC
Source: Hive MLS,MLS#: 100440345 Originating MLS: Johnston County Association of REALTORS
Originating MLS: Johnston County Association of REALTORSFacts & features
Interior
Bedrooms & bathrooms
- Bedrooms: 3
- Bathrooms: 2
- Full bathrooms: 2
Rooms
- Room types: Master Bedroom, Bedroom 2, Bedroom 3, Dining Room, Family Room, Kitchen, Laundry, Other
Primary bedroom
- Level: Main
- Dimensions: 13 x 17
Bedroom 2
- Level: Main
- Dimensions: 11 x 12
Bedroom 3
- Level: Main
- Dimensions: 11 x 12
Dining room
- Level: Main
- Dimensions: 10 x 13
Family room
- Level: Main
- Dimensions: 16.2 x 17
Kitchen
- Level: Main
- Dimensions: 9.1 x 13
Laundry
- Level: Main
- Dimensions: 4 x 6
Other
- Description: Storage
- Level: Main
- Dimensions: 7.7 x 9.5
Other
- Description: Outbuilding
- Level: Main
- Dimensions: 9.5 x 11.3
Other
- Description: Covered Front Porch
- Level: Main
- Dimensions: 5 x 16.9
Other
- Description: Shelter
- Level: Main
- Dimensions: 7.9 x 10
Other
- Description: Outbuilding
- Level: Main
- Dimensions: 9.5 x 11.3
Other
- Description: Metal Shelter
- Level: Main
- Dimensions: 8.5 x 11
Other
- Description: Back Deck
- Level: Main
- Dimensions: 10.1 x 13.9
Other
- Description: Storage
- Level: Main
- Dimensions: 4.3 x 7.6
Heating
- Heat Pump, Electric
Cooling
- Central Air, Heat Pump
Appliances
- Included: Built-In Microwave, Range, Dishwasher
- Laundry: Laundry Room
Features
- Master Downstairs, Walk-in Closet(s), Vaulted Ceiling(s), High Ceilings, Ceiling Fan(s), Walk-In Closet(s)
- Flooring: Laminate
- Attic: Floored,Pull Down Stairs
Interior area
- Total structure area: 1,372
- Total interior livable area: 1,372 sqft
Property
Parking
- Parking features: Concrete, On Site
Features
- Levels: One
- Stories: 1
- Patio & porch: Open, Covered, Deck, Porch
- Fencing: Front Yard
Lot
- Size: 1.02 Acres
- Dimensions: 125 x 454 x 172 x 33 x 295
- Features: Front Yard, Level, Wooded
Details
- Additional structures: Shed(s), Barn(s), Storage, Workshop
- Parcel number: 0306925
- Zoning: Res
- Special conditions: Standard
Construction
Type & style
- Home type: SingleFamily
- Property subtype: Single Family Residence
Materials
- Vinyl Siding
- Foundation: Slab
- Roof: Shingle
Condition
- New construction: No
- Year built: 1996
Utilities & green energy
- Sewer: Septic Tank
- Water: Public
- Utilities for property: Water Available
Community & HOA
Community
- Security: Smoke Detector(s)
- Subdivision: Contentnea Woods Estates
HOA
- Has HOA: Yes
- Amenities included: Maintenance Roads
- HOA fee: $100 monthly
- HOA name: Contentnea Woods Estate HOA
- HOA phone: 252-268-7550
Location
- Region: Hookerton
Financial & listing details
- Price per square foot: $146/sqft
- Tax assessed value: $103,840
- Annual tax amount: $1,154
- Date on market: 10/10/2025
- Cumulative days on market: 7 days
- Listing agreement: Exclusive Right To Sell
- Listing terms: Cash,Conventional,FHA,USDA Loan,VA Loan
- Road surface type: Paved
Price history
| Date | Event | Price |
|---|---|---|
| 5/30/2024 | Sold | $199,900$146/sqft |
Source:  Hive MLS #100440345 Report a problem Hive MLS #100440345 Report a problem | ||
| 4/29/2024 | Pending sale | $199,900$146/sqft |
Source: Hive MLS #100440345 Report a problem | ||
| 4/23/2024 | Listed for sale | $199,900+104%$146/sqft |
Source:  Doorify MLS #10024765 Report a problem Doorify MLS #10024765 Report a problem | ||
| 3/21/2024 | Sold | $98,000+3.9%$71/sqft |
Source: Public Record Report a problem | ||
| 12/13/2023 | Sold | $94,364+18.7%$69/sqft |
Source: Public Record Report a problem | ||
| 12/5/2017 | Sold | $79,500-0.6%$58/sqft |
Source: Public Record Report a problem | ||
| 10/26/2017 | Pending sale | $79,999$58/sqft |
Source: CENTURY 21 The Realty Group #100077175 Report a problem | ||
| 9/13/2017 | Price change | $79,999-5.9%$58/sqft |
Source: CENTURY 21 The Realty Group #100077175 Report a problem | ||
| 8/12/2017 | Listed for sale | $85,000$62/sqft |
Source: CENTURY 21 THE REALTY GROUP #100077175 Report a problem | ||
Public tax history
| Year | Property taxes | Tax assessment |
|---|---|---|
| 2025 | $1,154 +11.2% | $115,690 +11.4% |
| 2024 | $1,038 +1% | $103,840 |
| 2023 | $1,028 +1% | $103,840 |
| 2022 | $1,018 | $103,840 |
| 2021 | $1,018 +6.9% | $103,840 +6.8% |
| 2020 | $953 | $97,200 |
| 2019 | $953 | $97,200 |
| 2018 | -- | $97,200 |
| 2017 | -- | $97,200 |
| 2016 | -- | $97,200 |
| 2015 | -- | $97,200 |
| 2013 | -- | $97,200 +6.1% |
| 2012 | -- | $91,570 |
| 2010 | -- | $91,570 |
Find assessor info on the county website
Neighborhood: 28538
Nearby homes
- $126,5003 bd2 ba1.1k sqft265 Creekside Dr, Hookerton, NC 28538Off Market
- $13,680-- bd-- ba-- sqftCreekside Dr, Hookerton, NC 28538Off Market
- $192,9003 bd2 ba1.8k sqft243 Creekside Dr, Hookerton, NC 28538Off Market
- $170,9003 bd2 ba1.8k sqft243 Creekside Dr, Hookerton, NC 28538Off Market
- $175,4003 bd2 ba1.1k sqft290 Creekside Dr, Hookerton, NC 28538Off Market
- $104,9003 bd2 ba1.1k sqft270 Creekside Dr, Hookerton, NC 28538Off Market
- $214,8003 bd2 ba1.3k sqft312 Creekside Dr, Hookerton, NC 28538Off Market
- $216,5002 bd2 ba1.4k sqft180 Creekside Dr, Hookerton, NC 28538Off Market
Nearby schools
GreatSchools rating
- NASnow Hill Primary SchoolGrades: K-1Distance: 6.5 mi
- 1/10Greene County Middle SchoolGrades: 6-8Distance: 8.3 mi
- 9/10Greene Early College High SchoolGrades: 9-12Distance: 7.7 mi


Get pre-qualified for a loan
At Zillow Home Loans, we can pre-qualify you in as little as 5 minutes with no impact to your credit score.An equal housing lender. NMLS #10287.
- North Carolina
- Greene County
- Hookerton
- 28538
- 291 Creekside Drive
Nearby cities
Nearby zip codes
Other Hookerton Topics
