The one you’ve been WAITING for in PELHAM! Located in Holland Lakes, this beautiful 4-sided brick home offers the space, layout & setting that make everyday living easy. The main level features a spacious primary suite with a spa-like bath, a welcoming living room with a gas fireplace & beautiful LAKE VIEWS, plus a large eat-in kitchen with granite countertops, an island, pantry & tons of cabinet space. A separate dining room gives you even more room to gather, and the main-level laundry adds everyday convenience. Upstairs, you’ll find 3 additional bedrooms, a full bath & a loft perfect for a second living area, office or flex space. Out back, enjoy a private yard and covered patio made for relaxing or entertaining. Add in the 3-CAR GARAGE, neighborhood lakes & trails, and a location convenient to Oak Mountain State Park, restaurants, shopping, Highway 31 & I-65, and this home checks so many boxes. Showings begin 8/28!
Coming soon
$375,000
291 Creekside Ln, Pelham, AL 35124
4beds
2,231sqft
Single Family Residence
Built in 2011
6,098 Square Feet Lot
$-- Zestimate®
$168/sqft
$65/mo HOA
What's special
- 2 days |
- 253 |
- 22 |
Zillow last checked:
Listing updated:
Listed by:
Hollyann Bemis 205-381-1121,
Keller Williams Realty Vestavia
Source: GALMLS,MLS#: 21462993
Facts & features
Interior
Bedrooms & bathrooms
- Bedrooms: 4
- Bathrooms: 3
- Full bathrooms: 2
- 1/2 bathrooms: 1
Rooms
- Room types: Bedroom, Dining Room, Bathroom, Half Bath (ROOM), Kitchen, Loft, Master Bathroom, Master Bedroom
Primary bedroom
- Level: First
Bedroom 1
- Level: Second
Bedroom 2
- Level: Second
Bedroom 3
- Level: Second
Primary bathroom
- Level: First
Bathroom 1
- Level: Second
Dining room
- Level: First
Kitchen
- Features: Stone Counters
- Level: First
Living room
- Level: First
Basement
- Area: 0
Heating
- Central, Natural Gas
Cooling
- Central Air
Appliances
- Included: Dishwasher, Disposal, Microwave, Self Cleaning Oven, Refrigerator, Stainless Steel Appliance(s), Stove-Electric, Gas Water Heater
- Laundry: Electric Dryer Hookup, Washer Hookup, Main Level, Laundry Room, Laundry (ROOM), Yes
Features
- Recessed Lighting, Split Bedroom, Cathedral/Vaulted, High Ceilings, Crown Molding, Smooth Ceilings, Tray Ceiling(s), Soaking Tub, Linen Closet, Separate Shower, Double Vanity, Split Bedrooms, Tub/Shower Combo, Walk-In Closet(s)
- Flooring: Carpet, Hardwood, Tile
- Attic: Other,Yes
- Number of fireplaces: 1
- Fireplace features: Marble (FIREPL), Living Room, Gas
Interior area
- Total interior livable area: 2,231 sqft
- Finished area above ground: 2,231
- Finished area below ground: 0
Property
Parking
- Total spaces: 3
- Parking features: Attached, Garage Faces Front
- Attached garage spaces: 3
Features
- Levels: One and One Half
- Stories: 1.5
- Patio & porch: Covered, Open (PATIO), Patio
- Exterior features: Sprinkler System
- Pool features: None
- Fencing: Fenced
- Has water view: Yes
- Water view: Water
- On waterfront: Yes
- Waterfront features: Waterfront
- Body of water: Holland Lake
- Frontage length: 60
Lot
- Size: 6,098 Square Feet
Details
- Parcel number: 137261006047.000
- Special conditions: N/A
Construction
Type & style
- Home type: SingleFamily
- Property subtype: Single Family Residence
Materials
- Brick, HardiPlank Type
- Foundation: Slab
Condition
- Year built: 2011
Utilities & green energy
- Water: Public
- Utilities for property: Sewer Connected, Underground Utilities
Community & HOA
Community
- Features: Boats-Non Motor Only, Lake, Street Lights, Walking Paths
- Subdivision: Holland Lakes
HOA
- Has HOA: Yes
- Amenities included: Management
- Services included: Utilities for Comm Areas
- HOA fee: $778 annually
Location
- Region: Pelham
Financial & listing details
- Price per square foot: $168/sqft
- Tax assessed value: $439,900
- Annual tax amount: $2,511
- Price range: $375K - $375K
- Date on market: 8/24/2026
Estimated market value
Not available
Estimated sales range
Not available
$2,250/mo
Price history
| Date | Event | Price |
|---|---|---|
| 8/12/2026 | Listing removed | $394,000$177/sqft |
Source:  GALMLS #21454451 Report a problem GALMLS #21454451 Report a problem | ||
| 7/16/2026 | Price change | $394,000-1.5%$177/sqft |
Source: GALMLS #21454451 Report a problem | ||
| 6/24/2026 | Listed for sale | $399,900$179/sqft |
Source: GALMLS #21454451 Report a problem | ||
| 6/15/2026 | Contingent | $399,900$179/sqft |
Source: GALMLS #21454451 Report a problem | ||
| 5/29/2026 | Listed for sale | $399,900+66.6%$179/sqft |
Source: GALMLS #21454451 Report a problem | ||
| 8/22/2017 | Sold | $240,000-2%$108/sqft |
Source: GALMLS #785175 Report a problem | ||
| 7/9/2017 | Pending sale | $244,900$110/sqft |
Source: RE/MAX First Choice #785175 Report a problem | ||
| 7/6/2017 | Listed for sale | $244,900$110/sqft |
Source: RE/MAX First Choice #785175 Report a problem | ||
| 7/6/2017 | Pending sale | $244,900$110/sqft |
Source: RE/MAX First Choice #785175 Report a problem | ||
| 5/29/2017 | Listed for sale | $244,900+49.7%$110/sqft |
Source: RE/MAX First Choice #785175 Report a problem | ||
| 9/14/2016 | Sold | $163,540+142.3%$73/sqft |
Source: Public Record Report a problem | ||
| 7/20/2016 | Price change | $67,500-58.7%$30/sqft |
Source: Auction.com Report a problem | ||
| 6/22/2016 | Price change | $163,540-19.6%$73/sqft |
Source: Auction.com Report a problem | ||
| 6/1/2016 | Listed for sale | -- |
Source: Auction.com Report a problem | ||
| 7/22/2011 | Sold | $203,400$91/sqft |
Source: Public Record Report a problem | ||
Public tax history
| Year | Property taxes | Tax assessment |
|---|---|---|
| 2025 | $2,511 +1.3% | $44,000 +1.3% |
| 2024 | $2,479 +7.9% | $43,440 +7.8% |
| 2023 | $2,296 +11.5% | $40,300 +11.3% |
| 2022 | $2,060 +15.3% | $36,220 +15% |
| 2021 | $1,786 +13.2% | $31,500 +12.8% |
| 2020 | $1,578 +1.6% | $27,920 +3.2% |
| 2019 | $1,554 +1.7% | $27,060 -45% |
| 2017 | $1,528 +14.1% | $49,160 +106.4% |
| 2015 | $1,339 +2.6% | $23,820 +2.6% |
| 2014 | $1,306 +4.5% | $23,220 +4.3% |
| 2013 | $1,250 | $22,260 |
| 2012 | $1,250 | $22,260 |
Find assessor info on the county website
Monthly payment
Est. payment
Payment breakdown
Explore the cost of this home by adjusting the details. Changes won't be saved.Climate risks
Neighborhood: 35124
Nearby schools
GreatSchools rating
- 8/10Pelham Ridge Elementary SchoolGrades: PK-5Distance: 1.7 mi
- 6/10Pelham Park Middle SchoolGrades: 6-8Distance: 2.8 mi
- 7/10Pelham High SchoolGrades: 9-12Distance: 3.1 mi
Schools provided by the listing agent
- Elementary: Pelham Ridge
- Middle: Pelham Park
- High: Pelham
Source: GALMLS. This data may not be complete. We recommend contacting the local school district to confirm school assignments for this home.
- $355,0003 bd3 ba2.2k sqft289 Creekside Ln, Pelham, AL 35124Sold
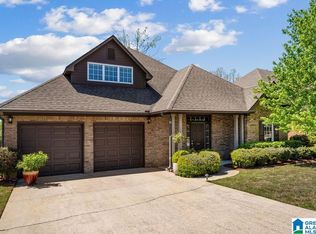
- $351,100-- bd2 ba2.3k sqft293 Creekside Ln, Pelham, AL 35124Off Market
- $357,0883 bd2 ba1.8k sqft295 Creekside Ln, Pelham, AL 35124Sold
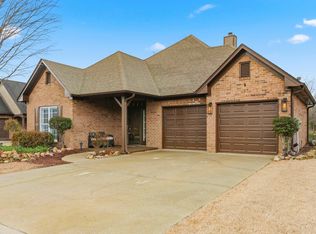
- $339,500-- bd2 ba2.1k sqft287 Creekside Ln, Pelham, AL 35124Off Market
- $397,300-- bd2 ba2.9k sqft201 Creekside Ct, Pelham, AL 35124Off Market
- $325,200-- bd2 ba1.8k sqft200 Creekside Ct, Pelham, AL 35124Off Market
- $335,0003 bd2 ba1.8k sqft296 Creekside Ln, Pelham, AL 35124Sold
- $361,9003 bd2 ba1.8k sqft297 Creekside Ln, Pelham, AL 35124Off Market
A local agent can set up tours, give advice and negotiate with sellers.
Similar homes
- $369,9003 bd3 ba2.1k sqftSpectrum, Pelham, AL 35124For Sale

 MLS ID #21458489, Jennifer Grostick, Real Broker LLC. GALMLS
 - $370,0004 bd3 ba2.1k sqftT Mobile, Helena, AL 35080For Sale
 MLS ID #21460852, Michael Thomason, ARC Realty Vestavia. GALMLS
 - $349,9004 bd3 ba1.9k sqft1301 Amberley Woods Dr, Helena, AL 35080For Sale
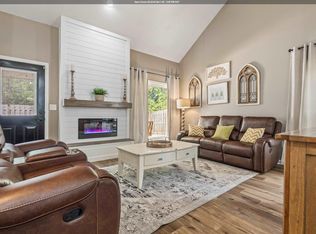 MLS ID #21461502, Christina Newell, Keller Williams Realty Hoover. GALMLS
 - $319,9003 bd3 ba1.6k sqft126 Crestmont Ln, Pelham, AL 35124For Sale
 MLS ID #21459812, Anita Nettuno, EXIT Realty Cahaba. GALMLS
 - $375,0003 bd3 ba1.8k sqft463 Heathersage Rd, Maylene, AL 35114For SaleMLS ID #21462109, Christina James, Keller Williams Realty Hoover. GALMLS
- $394,0004 bd3 ba2.7k sqft104 Forest Hills Ter, Alabaster, AL 35007For SaleMLS ID #21460787, Joy Groce, eXp Realty, LLC Central. GALMLS
- $355,0004 bd2 ba1.7k sqft245 Park Crest Run, Chelsea, AL 35043For SaleMLS ID #21463101, Marco Requena, Keller Williams Realty Vestavia. GALMLS
- $415,0004 bd3 ba2.1k sqftFiber Or Spectrum, Helena, AL 35080For SaleMLS ID #21459821, Jordan Hosey, Real Broker LLC. GALMLS
- $395,0003 bd2 ba2.5k sqft288 Kentwood Dr, Alabaster, AL 35007For SaleMLS ID #21460527, Pamela Crain, 1 Percent Lists Legacy. GALMLS
- $497,0004 bd4 ba2.5k sqftAtt, Pelham, AL 35124For SaleMLS ID #21460551, Donna Gaskins, ARC Realty - Hoover. GALMLS
- $379,9004 bd2 ba1.7k sqft180 Lime Creek Ln, Chelsea, AL 35043For SaleMLS ID #21455399, Autumn Pate, Keller Williams Realty Hoover. GALMLS
- $339,0003 bd2 ba1.8k sqftSpectrum, Bessemer, AL 35022For SaleMLS ID #21462992, John Franklin, RealtySouth-OTM-Acton Rd. GALMLS
- $335,0004 bd2 ba1.9k sqft324 Shelby Farms Ln, Alabaster, AL 35007For SaleMLS ID #21461672, Breanna Sexton, RE/MAX Advantage. GALMLS
- $394,9993 bd2 ba2.1k sqft316 Rock Terrace Dr, Helena, AL 35080For SaleMLS ID #21454165, Justin Russell, 1 Percent Lists Legacy. GALMLS
- $390,0003 bd2 ba1.5k sqft213 Appleford Rd, Helena, AL 35080For SaleMLS ID #21458970, Michelle Shunnarah, Stonebridge Realty LLC. GALMLS
- $479,0004 bd3 ba2.2k sqftAtt / Spectrum, Alabaster, AL 35007For SaleMLS ID #21460454, Fran Robertson, Five Star Real Estate, LLC. GALMLS
- $410,0004 bd4 ba3k sqft2168 Old Cahaba Pl, Helena, AL 35080For SaleMLS ID #21447800, Tyrone Long, RealtySouth-I459 Southwest. GALMLS
- $375,0004 bd3 ba2.2k sqftUknown, Chelsea, AL 35043For SaleMLS ID #21462084, Angela Stevens, ARC Realty - Homewood. GALMLS
- $449,9004 bd4 ba3.2k sqft5683 Victoria Dr, Hueytown, AL 35023For SaleMLS ID #21462952, Elle Woods, EXP Realty LLC. GALMLS
- $379,9004 bd3 ba2.5k sqftAtt And Spectrum, Calera, AL 35040For SaleMLS ID #21458337, Rhonda Hill, Keller Williams Realty Vestavia. GALMLS
