Escape to the serenity of the Northern Neck. This is a hard to find property: one floor living, updated, close to amenities, space between neighbors and perfectly elevated out of the flood zone with an easy walk to the dock. This property is over one acre with 282 feet of water frontage. The home features 2 en suite bedrooms, 1 guest room, multiple large sitting/office areas and an updated kitchen with granite counters, stainless steel appliances, kitchen bar and kitchen island. You can enjoy the watching the water views, resident heron and listening to the sounds of nature from the large waterside screened porch with Ipe floor or the large deck. There is a 2 Car attached garage and a 2 car detached garage offering tons of space for cars, workshop or water toy storage. The waterside yard is fenced-in. The pier is located on Dymer Creek with 3 Ft. MLW and access out to the Chesapeake Bay. The property and home are beautifully maintained and have new carpet, new heat pump, new washer & dryer & new whole-house generator. This is a wonderful quiet neighborhood of fine waterfront homes with no HOA and Breezeline broadband internet is wired.
Sold for $925,000
$925,000
291 Dawson Ln, White Stone, VA 22578
3beds
2,838sqft
Single Family Residence
Built in 1965
1.36 Acres Lot
$1,018,100 Zestimate®
$326/sqft
$2,834 Estimated rent
Home value
$1,018,100
$947,000 - $1.10M
$2,834/mo
Zestimate® history
Owner options
List your home for rent
$2,834/mo
Rent Zestimate®
Find your next renter with Zillow Rental Manager. Plus, with online applications, you can quickly screen prospective tenants – for free.
$2,834/mo
Rent Zestimate®
Refinance and save
$5,377/mo
Est. payment
Refinancing to a lower rate could help reduce your monthly payments and save thousands over the life of the loan.
$5,377/mo
Est. payment
Explore your selling options
Work with a Zillow partner agent
Leverage their expertise and Zillow's premium Showcase listings to get your home seen by more buyers.
Get startedList with your own agent
Get your home in front of millions of buyers by listing it on Zillow.
Learn how to do itSell it yourself
Take full control of how buyers see your home on Zillow by listing For Sale by Owner (FSBO).
List your homeWhat's special
Close to amenitiesNew heat pumpNew whole-house generatorGranite countersNew carpetIpe floorLarge deck
Zillow last checked:
Listing updated:
Listed by:
Lisa Shultz 804-724-1587,
Long & Foster Real Estate, Inc.
Bought with:
Kelly Bladen, 0225246513
Berkshire Hathaway HomeServices PenFed Realty
Source: Bright MLS,MLS#: VALV2000364
Facts & features
Interior
Bedrooms & bathrooms
- Bedrooms: 3
- Bathrooms: 4
- Full bathrooms: 3
- 1/2 bathrooms: 1
- Main level bathrooms: 4
- Main level bedrooms: 3
Heating
- Baseboard, Electric
Cooling
- Central Air, Ceiling Fan(s), Electric
Appliances
- Included: Microwave, Dishwasher, Dryer, Oven, Refrigerator, Stainless Steel Appliance(s), Washer, Oven/Range - Gas, Water Heater, Electric Water Heater
- Laundry: Has Laundry, Main Level
Features
- Attic, Ceiling Fan(s), Formal/Separate Dining Room, Eat-in Kitchen, Kitchen Island, Pantry, Bathroom - Tub Shower, Breakfast Area, Dry Wall
- Flooring: Carpet, Ceramic Tile, Wood
- Has basement: No
- Number of fireplaces: 1
- Fireplace features: Mantel(s), Wood Burning, Gas/Propane
Interior area
- Total structure area: 2,838
- Total interior livable area: 2,838 sqft
- Finished area above ground: 2,838
Property
Parking
- Total spaces: 4
- Parking features: Garage Faces Front, Garage Door Opener, Concrete, Gravel, Attached, Detached, Driveway
- Attached garage spaces: 4
- Has uncovered spaces: Yes
Accessibility
- Accessibility features: None
Features
- Levels: One
- Stories: 1
- Patio & porch: Porch, Screened, Deck
- Exterior features: Extensive Hardscape
- Pool features: None
- Has view: Yes
- View description: Creek/Stream
- Has water view: Yes
- Water view: Creek/Stream
- Waterfront features: Rip-Rap, Private Dock Site, Creek/Stream, Boat - Powered, Canoe/Kayak, Fishing Allowed, Personal Watercraft (PWC), Private Access, Swimming Allowed
- Body of water: Dymers Creek
- Frontage length: Water Frontage Ft: 282
Lot
- Size: 1.36 Acres
- Features: Fishing Available, Landscaped, Level, Rear Yard, Stream/Creek
Details
- Additional structures: Above Grade
- Parcel number: NO TAX RECORD
- Zoning: RESIDENTIAL
- Special conditions: Standard
Construction
Type & style
- Home type: SingleFamily
- Architectural style: Ranch/Rambler
- Property subtype: Single Family Residence
Materials
- Frame, Vinyl Siding
- Foundation: Block
- Roof: Composition,Shingle
Condition
- Excellent
- New construction: No
- Year built: 1965
Utilities & green energy
- Sewer: On Site Septic
- Water: Community
- Utilities for property: Satellite Internet Service, Broadband
Community & HOA
Community
- Subdivision: Dymer Creek
HOA
- Has HOA: No
Location
- Region: White Stone
Financial & listing details
- Price per square foot: $326/sqft
- Tax assessed value: $473,300
- Annual tax amount: $2,982
- Date on market: 8/7/2023
- Listing agreement: Exclusive Right To Sell
- Listing terms: Cash,Conventional
- Inclusions: All Kitchen Appliances, Washer And Dryer.
- Ownership: Fee Simple
Price history
| Date | Event | Price |
|---|---|---|
| 9/21/2023 | Listing removed | -- |
Source:  Long & Foster Broker Feed Report a problem Long & Foster Broker Feed Report a problem | ||
| 9/14/2023 | Pending sale | $925,000$326/sqft |
Source: Long & Foster Broker Feed #VALV2000364 Report a problem | ||
| 9/12/2023 | Sold | $925,000$326/sqft |
Source:  Bright MLS #VALV2000364 Report a problem Bright MLS #VALV2000364 Report a problem | ||
| 8/10/2023 | Pending sale | $925,000$326/sqft |
Source: Northern Neck AOR #114084 Report a problem | ||
| 8/7/2023 | Listed for sale | $925,000+40.2%$326/sqft |
Source: Bright MLS #VALV2000364 Report a problem | ||
| 2/9/2021 | Sold | $660,000-0.8%$233/sqft |
Source: Public Record Report a problem | ||
| 1/4/2021 | Pending sale | $665,000$234/sqft |
Source: Northern Neck AOR #109155 Report a problem | ||
| 12/24/2020 | Contingent | $665,000$234/sqft |
Source: Long & Foster Broker Feed #VALV100796 Report a problem | ||
| 12/24/2020 | Pending sale | $665,000$234/sqft |
Source: LONG & FOSTER REALTORS - RICHMOND #VALV100796 Report a problem | ||
| 11/24/2020 | Price change | $665,000-1.5%$234/sqft |
Source: LONG & FOSTER REALTORS - RICHMOND #VALV100796 Report a problem | ||
| 10/26/2020 | Listed for sale | $675,000$238/sqft |
Source: Long & Foster Real Estate #2032678 Report a problem | ||
Public tax history
| Year | Property taxes | Tax assessment |
|---|---|---|
| 2025 | $3,383 | $615,000 |
| 2024 | $3,383 +13.4% | $615,000 +29.9% |
| 2023 | $2,982 | $473,300 |
| 2022 | $2,982 +1.1% | $473,300 +1.1% |
| 2021 | $2,950 | $468,300 |
| 2020 | $2,950 +20% | $468,300 +12.4% |
| 2018 | $2,459 | $416,700 |
| 2017 | -- | $416,700 |
| 2016 | -- | $416,700 |
| 2015 | -- | $416,700 |
| 2014 | -- | -- |
| 2013 | -- | -- |
| 2012 | -- | -- |
| 2010 | -- | -- |
Find assessor info on the county website
Neighborhood: 22578
Nearby homes
- $758,7003 bd3 ba2.5k sqft319 Dawson Ln, White Stone, VA 22578Off Market
- $987,2004 bd2 ba2.7k sqft279 Dawson Ln, White Stone, VA 22578Off Market
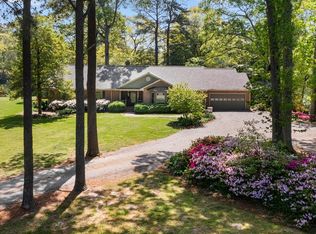
- $1,010,3004 bd3 ba2.8k sqft267 Dawson Ln, White Stone, VA 22578Off Market
- $516,3003 bd2 ba1.7k sqft379 Dawson Ln, White Stone, VA 22578Off Market
- $307,3003 bd2 ba1.3k sqft248 Dawson Ln, White Stone, VA 22578Off Market
- $540,0003 bd3 ba2k sqft381 Dawson Ln, White Stone, VA 22578Sold
- $949,4003 bd4 ba3.4k sqft231 Dawson Ln, White Stone, VA 22578Off Market
- $967,1003 bd2 ba3.3k sqft201 Dawson Ln, White Stone, VA 22578Off Market
Nearby schools
GreatSchools rating
- 3/10Lancaster Elementary SchoolGrades: K-7Distance: 2.2 mi
- 3/10Lancaster High SchoolGrades: 8-12Distance: 7.6 mi
Schools provided by the listing agent
- Elementary: Lancaster
- Middle: Lancaster
- High: Lancaster
- District: Lancaster County Public Schools
Source: Bright MLS. This data may not be complete. We recommend contacting the local school district to confirm school assignments for this home.


Get pre-qualified for a loan
At Zillow Home Loans, we can pre-qualify you in as little as 5 minutes with no impact to your credit score.An equal housing lender. NMLS #10287.
- Virginia
- Lancaster County
- White Stone
- 22578
- 291 Dawson Ln
Nearby cities
Nearby zip codes
Other White Stone Topics
