Skip main navigation
Sold for $1,075,000
  • $1,075,000

    291 Delavan Avenue, Greenwich, CT 06830

    4beds
    2,021sqft
    Single Family Residence
    Built in 1926
    6,969 Square Feet Lot
    $1,126,100 Zestimate®
    $532/sqft
    $7,434 Estimated rent

    Home value

    $1,126,100

    $1.01M - $1.26M

    $7,434/mo

    Zestimate® history
    Loading
    Loading...

    Owner options

    List your home for rent

    $7,434/mo

    Rent Zestimate®

    Find your next renter with Zillow Rental Manager. Plus, with online applications, you can quickly screen prospective tenants – for free.

    Learn more

    $7,434/mo

    Rent Zestimate®

    Refinance and save

    $6,059/mo

    Est. payment

    Refinancing to a lower rate could help reduce your monthly payments and save thousands over the life of the loan.

    See today's rates

    $6,059/mo

    Est. payment

    Explore your selling options

    Work with a Zillow partner agent

    Leverage their expertise and Zillow's premium Showcase listings to get your home seen by more buyers.

    Get started

    List with your own agent

    Get your home in front of millions of buyers by listing it on Zillow.

    Learn how to do it

    Sell it yourself

    Take full control of how buyers see your home on Zillow by listing For Sale by Owner (FSBO).

    List your home

    What's special

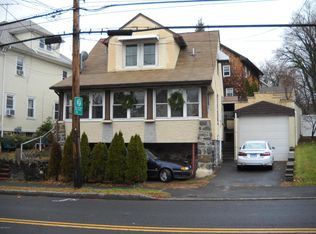
    Step into timeless charm with this spacious 1920s Colonial, ideally located in the heart of Byram, just moments from shops, schools, and public transit. A bright and welcoming front sun porch sets the stage, perfect for enjoying your morning coffee or a relaxing afternoon. Inside, the home showcases beautiful period woodwork, generous-sized bedrooms, and a dedicated home office on the second floor, along with a walk-up attic that offers endless potential. The kitchen balances vintage character with modern convenience, featuring updated appliances while leaving room for your own finishing touches. Recently added mini-split A/C units provide comfort year-round, and the full basement with high ceilings offers abundant options for a gym, playroom, or creative space. Outside, the level, fully fenced backyard is ideal for entertaining, gardening, or play. A detached two-car garage with access from Spruce Street adds both practicality and privacy. With energy-efficient upgrades that help lower utility costs, plentiful parking, and a commuter-friendly location, this home perfectly blends classic character with everyday comfort and convenience. **Solar Panels: The units produce about 7.5 MWh per year with the bulk of production over the summer months. Excess production is credited back in quarterly energy payments from the utility. The units are owned free and clear and were installed in August 2023.**

    Zillow last checked:

    Listing updated:

    Listed by:

    Geo Crume (203)692-5915,

    Keller Williams Prestige Prop. 203-327-6700

    Bought with:

    Demetri Dassouras, RES.0819243

    Coldwell Banker Realty

    Source: Smart MLS,MLS#: 24131134MLS Logo

    Facts & features

    Interior

    Bedrooms & bathrooms
    • Bedrooms: 4
    • Bathrooms: 2
    • Full bathrooms: 2
    Primary bedroom
    • Level: Upper
    • Area: 210 Square Feet
    • Dimensions: 14 x 15
    Bedroom
    • Features: Hardwood Floor
    • Level: Upper
    • Area: 120 Square Feet
    • Dimensions: 12 x 10
    Bedroom
    • Features: Hardwood Floor
    • Level: Upper
    • Area: 165 Square Feet
    • Dimensions: 15 x 11
    Bedroom
    • Features: Hardwood Floor
    • Level: Upper
    • Area: 168 Square Feet
    • Dimensions: 14 x 12
    Bathroom
    • Features: Tub w/Shower
    • Level: Main
    Bathroom
    • Features: Tub w/Shower, Tile Floor
    • Level: Upper
    Dining room
    • Features: Hardwood Floor
    • Level: Main
    • Area: 224 Square Feet
    • Dimensions: 16 x 14
    Kitchen
    • Features: Tile Floor
    • Level: Main
    • Area: 168 Square Feet
    • Dimensions: 12 x 14
    Living room
    • Features: Hardwood Floor
    • Level: Main
    • Area: 266 Square Feet
    • Dimensions: 14 x 19
    Office
    • Features: Balcony/Deck
    • Level: Upper
    • Area: 88 Square Feet
    • Dimensions: 8 x 11
    Rec play room
    • Features: Hardwood Floor
    • Level: Third,Upper
    • Area: 810 Square Feet
    • Dimensions: 30 x 27
    Rec play room
    • Features: Vinyl Floor
    • Level: Lower
    • Area: 300 Square Feet
    • Dimensions: 12 x 25
    Heating
    • Hot Water, Natural Gas, Solar
    Cooling
    • Ductless
    Appliances
    • Included: Oven/Range, Refrigerator, Dishwasher, Washer, Dryer, Gas Water Heater, Water Heater
    • Laundry: Lower Level, Mud Room
    Features
    • Basement: Full,Interior Entry
    • Attic: Partially Finished,Floored,Walk-up
    • Has fireplace: No
    Interior area
    • Total structure area: 2,021
    • Total interior livable area: 2,021 sqft
    • Finished area above ground: 2,021

    Property

    Parking
    • Total spaces: 6
    • Parking features: Detached, Paved, Driveway
    • Garage spaces: 2
    • Has uncovered spaces: Yes
    Features
    • Patio & porch: Enclosed, Porch, Patio
    • Exterior features: Balcony, Sidewalk, Stone Wall
    • Fencing: Full
    • Waterfront features: Beach Access
    Lot
    • Size: 6,969 Square Feet
    Details
    • Parcel number: 1839093
    • Zoning: R-6

    Construction

    Type & style
    • Home type: SingleFamily
    • Architectural style: Colonial
    • Property subtype: Single Family Residence
    Materials
    • Stucco
    • Foundation: Concrete Perimeter
    • Roof: Shingle
    Condition
    • New construction: No
    • Year built: 1926

    Utilities & green energy

    • Sewer: Public Sewer
    • Water: Public
    Green energy
    • Energy generation: Solar

    Community & HOA

    Community
    • Features: Library, Park, Near Public Transport, Shopping/Mall
    • Subdivision: Byram
    HOA
    • Has HOA: No
    Location
    • Region: Greenwich

    Financial & listing details

    • Price per square foot: $532/sqft
    • Tax assessed value: $493,220
    • Annual tax amount: $6,096
    • Date on market: 10/6/2025

    Price history

    DateEventPrice
    11/21/2025Sold$1,075,000+7.5%$532/sqft
    Source: Smart MLS #24131134 Report a problem
    10/24/2025Pending sale$1,000,000$495/sqft
    Source: Greenwich MLS, Inc. #123794 Report a problem
    10/18/2025Listed for sale$1,000,000+24.2%$495/sqft
    Source: Smart MLS #24131134 Report a problem
    6/8/2025Listing removed$5,200$3/sqft
    Source: Smart MLS #24093555 Report a problem
    5/22/2025Price change$5,200-13.3%$3/sqft
    Source: Smart MLS #24093555 Report a problem
    5/7/2025Listed for rent$6,000$3/sqft
    Source: Smart MLS #24093555 Report a problem
    6/10/2022Sold$805,000-2.4%$398/sqft
    Source: Greenwich MLS, Inc. #115150 Report a problem
    4/19/2022Pending sale$825,000$408/sqft
    Source: Berkshire Hathaway HomeServices New England Properties #115150 Report a problem
    4/19/2022Contingent$825,000$408/sqft
    Source: Smart MLS #170471599 Report a problem
    3/1/2022Listed for sale$825,000$408/sqft
    Source: Greenwich MLS, Inc. #115150 Report a problem

    Public tax history

    YearProperty taxesTax assessment
    2025$6,096 +3.6%$493,220
    2024$5,887 +17.5%$493,220 +14.5%
    2023$5,012 +1%$430,710 +0.1%
    2022$4,960 +22.2%$430,220 +27.6%
    2021$4,059 +0.2%$337,120
    2020$4,052 -1%$337,120
    2019$4,093 +2.3%$337,120
    2018$4,002 -0.4%$337,120 +0.9%
    2017$4,017 +3.7%$334,250 +2.9%
    2015$3,872 +2.6%$324,730
    2014$3,775 +2.8%$324,730
    2013$3,673 +2.8%$324,730
    2012$3,572 +3.4%$324,730
    2011$3,455 -19.5%$324,730 -31.6%
    2010$4,292 +3.4%$474,810
    2009$4,150 +3.6%$474,810
    2008$4,007 +3.5%$474,810
    2007$3,870 +3.8%$474,810
    2006$3,727 +4.8%$474,810 +61.4%
    2005$3,557 +3.6%$294,210
    2004$3,433 +3.3%$294,210
    2003$3,322 -1.8%$294,210 +62.7%
    2001$3,382 +5.6%$180,880
    2000$3,202 -4.6%$180,880
    1999$3,355 $180,880
    Find assessor info on the county website

    Neighborhood: Byram

    Nearby schools

    GreatSchools rating
    Schools provided by the listing agent
    • Elementary: New Lebanon
    • Middle: Western
    • High: Greenwich

    Source: Smart MLS. This data may not be complete. We recommend contacting the local school district to confirm school assignments for this home.

    Sell for more on Zillow
    Get a Zillow Showcase℠ listing at no additional cost and you could sell for .
    $1,126,100
    2% more
    +$22,522
    With Zillow Showcase(estimated)

    $1,148,622

    Sell for more on Zillow
    Get a Zillow Showcase℠ listing at no additional cost and you could sell for .
    $1,126,100
    2% more
    +$22,522
    With Zillow Showcase(estimated)

    $1,148,622