Superb London Grove model, now available in Devonshire Village of Hersheys Mill. There are so many things to like about this newly updated home, Let's start outside with a short walk without *any steps* right from your garage to the front door. Enter into a crisp and fresh home opening to the eat in Kitchen and bright living area with wood burning fireplace and slider to the back patio The updated Kitchen is cheerful and clean as a whistle with new appliances and granite countertops. Your main bedroom is well separated from the living area for peace and quiet. It features a large walk in closet and a triple window offering plenty of light. The ensuite bath offers a spacious walk in shower with new shower doors, a new double vanity, new toilet, new lighting and new plumbing fixtures . The second bedroom/den is comfortably sized with a spacious closet of its own, slides to the back patio, and fully updated bath just across the hall. There is a first floor laundry closet with new flooring and shelves. The entire home has been freshly painted throughout and has brand new neutral carpet. This home features a rare basement in the community running the ENTIRE footprint of the home, In the basement, there is a fully finished living area with baseboard heat, a storage area and a workshop with utility sink making a perfect place for the hobbyist, or just tons of extra storage/living space . There is also an outside storage area off the back patio. Hersheys Mill is the premier active adult living. With a wood shop, TV Station, clubhouse, restaurant, pools, tennis, pickleball, shuffleboard, many walking tails, optional golf are among the amenities. Better still is the active social life made possible by the innumerable clubs and groups created by the residents of this fabulous community. Close to shopping, dining, hospitals, transportation routes and so much more! Hersheys Mill is a relaxing place to call home and caters to your every need and so your days are free to enjoy life and activities. Your garage is just a stone's throw from your front door, with no steps to navigate. This home has a newer HVAC and water heater, the roofs were replaced in 2022 and the siding is currently being repaired and repainted in Devonshire Village so you can live carefree and without worry! Listing agent is co owner of property
Sold for $370,000
$370,000
291 Devon Ln, West Chester, PA 19380
2beds
1,930sqft
Townhouse
Built in 1980
1,030 Square Feet Lot
$436,600 Zestimate®
$192/sqft
$2,377 Estimated rent
Home value
$436,600
$415,000 - $458,000
$2,377/mo
Zestimate® history
Owner options
List your home for rent
$2,377/mo
Rent Zestimate®
Find your next renter with Zillow Rental Manager. Plus, with online applications, you can quickly screen prospective tenants – for free.
$2,377/mo
Rent Zestimate®
Refinance and save
$3,171/mo
Est. payment
Refinancing to a lower rate could help reduce your monthly payments and save thousands over the life of the loan.
$3,171/mo
Est. payment
Explore your selling options
Work with a Zillow partner agent
Leverage their expertise and Zillow's premium Showcase listings to get your home seen by more buyers.
Get startedList with your own agent
Get your home in front of millions of buyers by listing it on Zillow.
Learn how to do itSell it yourself
Take full control of how buyers see your home on Zillow by listing For Sale by Owner (FSBO).
List your homeWhat's special
Wood burning fireplaceWood shopNew toiletNew plumbing fixturesClose to shoppingEat in kitchenTv station
Zillow last checked:
Listing updated:
Listed by:
Alison Saunders 610-563-5432,
RE/MAX Preferred - Malvern
Bought with:
Alicia Salvo, RS361709
Bonaventure Realty
Source: Bright MLS,MLS#: PACT2053884
Facts & features
Interior
Bedrooms & bathrooms
- Bedrooms: 2
- Bathrooms: 2
- Full bathrooms: 2
- Main level bathrooms: 2
- Main level bedrooms: 2
Rooms
- Room types: Living Room, Primary Bedroom, Kitchen, Bedroom 1, Workshop, Attic, Bonus Room
Basement
- Description: Percent Finished: 85.0
- Area: 900
Heating
- Forced Air, Baseboard, Electric
Cooling
- Central Air, Electric
Appliances
- Included: Built-In Range, Dishwasher, Disposal, Microwave, Dryer, Oven/Range - Electric, Stainless Steel Appliance(s), Washer, Water Heater, Electric Water Heater
- Laundry: Main Level
Features
- Primary Bath(s), Bathroom - Stall Shower, Eat-in Kitchen, Attic/House Fan, Combination Dining/Living, Floor Plan - Traditional, Flat, Kitchen - Table Space, Pantry, Recessed Lighting, Bathroom - Tub Shower, Upgraded Countertops, Walk-In Closet(s)
- Flooring: Carpet, Ceramic Tile
- Doors: Sliding Glass
- Windows: Screens
- Basement: Workshop,Partially Finished,Full,Heated,Windows
- Number of fireplaces: 1
- Fireplace features: Mantel(s), Wood Burning
Interior area
- Total structure area: 1,930
- Total interior livable area: 1,930 sqft
- Finished area above ground: 1,030
- Finished area below ground: 900
Property
Parking
- Total spaces: 2
- Parking features: Garage Faces Front, Shared Driveway, Detached, Detached Carport
- Garage spaces: 1
- Carport spaces: 1
- Covered spaces: 2
- Has uncovered spaces: Yes
Accessibility
- Accessibility features: None
Features
- Levels: One
- Stories: 1
- Patio & porch: Patio
- Exterior features: Street Lights, Lighting
- Pool features: Community
Lot
- Size: 1,030 Square Feet
- Features: Level
Details
- Additional structures: Above Grade, Below Grade
- Parcel number: 5304A0021
- Zoning: R2
- Special conditions: Standard
Construction
Type & style
- Home type: Townhouse
- Architectural style: Traditional
- Property subtype: Townhouse
Materials
- Frame
- Foundation: Brick/Mortar
- Roof: Pitched,Shingle
Condition
- Excellent
- New construction: No
- Year built: 1980
- Major remodel year: 2023
Utilities & green energy
- Electric: Underground
- Sewer: Public Septic
- Water: Public
- Utilities for property: Cable Connected, Cable
Community & HOA
Community
- Security: 24 Hour Security, Security Gate
- Senior community: Yes
- Subdivision: Hersheys Mill
HOA
- Has HOA: Yes
- Amenities included: Pool, Tennis Court(s), Bike Trail, Clubhouse, Community Center, Gated, Golf Course Membership Available, Jogging Path, Retirement Community, Security, Shuffleboard Court, Water/Lake Privileges
- Services included: Pool(s), Common Area Maintenance, Maintenance Structure, Maintenance Grounds, Snow Removal, Trash, Water, Sewer, Insurance, All Ground Fee, Alarm System, Management, Recreation Facility, Security
- HOA fee: $665 monthly
- HOA name: DEVONSHIRE VILLAGE OF HERSHEYS MILL
Location
- Region: West Chester
- Municipality: EAST GOSHEN TWP
Financial & listing details
- Price per square foot: $192/sqft
- Tax assessed value: $129,380
- Annual tax amount: $3,718
- Date on market: 10/5/2023
- Listing agreement: Exclusive Right To Sell
- Inclusions: Washer Dryer
- Ownership: Fee Simple
Price history
| Date | Event | Price |
|---|---|---|
| 11/3/2023 | Sold | $370,000+7.2%$192/sqft |
Source:  Bright MLS #PACT2053884 Report a problem Bright MLS #PACT2053884 Report a problem | ||
| 10/11/2023 | Pending sale | $345,000$179/sqft |
Source: Bright MLS #PACT2053884 Report a problem | ||
| 10/9/2023 | Contingent | $345,000$179/sqft |
Source: Bright MLS #PACT2053884 Report a problem | ||
| 10/5/2023 | Listed for sale | $345,000+66.7%$179/sqft |
Source: Bright MLS #PACT2053884 Report a problem | ||
| 1/8/2008 | Sold | $207,000$107/sqft |
Source: Public Record Report a problem | ||
Public tax history
| Year | Property taxes | Tax assessment |
|---|---|---|
| 2026 | $3,920 +2.2% | $129,380 |
| 2025 | $3,836 +2.1% | $129,380 |
| 2024 | $3,756 +1% | $129,380 |
| 2023 | $3,718 +1.8% | $129,380 |
| 2022 | $3,653 +1.3% | $129,380 |
| 2021 | $3,605 +131.8% | $129,380 |
| 2020 | $1,555 -55.3% | $129,380 |
| 2019 | $3,479 +2.2% | $129,380 |
| 2018 | $3,403 +9900.3% | $129,380 |
| 2017 | $34 -98.9% | $129,380 |
| 2016 | $3,050 | $129,380 |
| 2015 | $3,050 | $129,380 |
| 2014 | $3,050 | $129,380 |
| 2013 | -- | $129,380 |
| 2012 | -- | $129,380 |
| 2011 | -- | $129,380 |
| 2010 | -- | $129,380 |
| 2009 | -- | $129,380 |
| 2008 | -- | $129,380 |
| 2007 | -- | $129,380 |
| 2006 | -- | $129,380 |
| 2005 | -- | $129,380 |
| 2004 | -- | $129,380 |
| 2003 | -- | $129,380 |
| 2000 | -- | $129,380 |
Find assessor info on the county website
Neighborhood: 19380
Nearby homes
- $530,3002 bd3 ba2.3k sqft290 Devon Ln, West Chester, PA 19380Off Market

- $530,0003 bd2 ba2k sqft292 Devon Ln, West Chester, PA 19380Sold
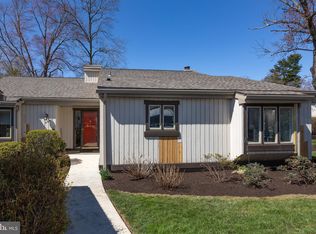
- $527,3003 bd3 ba2.3k sqft289 Devon Ln, West Chester, PA 19380Off Market
- $408,6002 bd2 ba1.3k sqft284 Devon Way, West Chester, PA 19380Off Market
- $432,8002 bd2 ba1.4k sqft286 Devon Way, West Chester, PA 19380Off Market
- $370,0002 bd2 ba1.5k sqft293 Devon Ln, West Chester, PA 19380Sold
- $464,2002 bd2 ba1.5k sqft285 Devon Way, West Chester, PA 19380Off Market
- $396,1002 bd2 ba1.1k sqft283 Devon Way, West Chester, PA 19380Off Market
Nearby schools
GreatSchools rating
- 8/10East Goshen El SchoolGrades: K-5Distance: 0.8 mi
- 6/10J R Fugett Middle SchoolGrades: 6-8Distance: 1.8 mi
- 8/10West Chester East High SchoolGrades: 9-12Distance: 1.7 mi
Schools provided by the listing agent
- District: West Chester Area
Source: Bright MLS. This data may not be complete. We recommend contacting the local school district to confirm school assignments for this home.
Get a cash offer in 3 minutes
Find out how much your home could sell for in as little as 3 minutes with a no-obligation cash offer.
Estimated market value
$436,600
Get a cash offer in 3 minutes
Find out how much your home could sell for in as little as 3 minutes with a no-obligation cash offer.
Estimated market value
$436,600
- Pennsylvania
- Chester County
- West Chester
- 19380
- 291 Devon Ln
