Welcome to this beautifully updated 2-bedroom, 2-bath home in the Windsor School District. Step inside to a brand-new 2025 kitchen featuring modern finishes and thoughtful design. Both bathrooms have been fully renovated, offering fresh style and comfort.
Major upgrades include a new garage (2025), new furnace (2025), new hot water heater (2025), and a new roof over the kitchen (2025). The 200-amp electric service was installed in 2025, and the foundation was reinforced with steel walls the same year for long-term stability. All windows were replaced in 2020, and the property includes a 1,000-gallon concrete septic system.
Outside, enjoy a partially fenced yard perfect for pets, gardening, or relaxing. Entertain on the wrap- around deck complete with a built-in grill, TV, refrigerator and bar. This home blends peace of mind with modern comfort — truly move-in ready.
Under contract
Price cut: $9.1K (9/2)
$229,900
291 Doolittle Rd, Harpursville, NY 13787
2beds
1,184sqft
Single Family Residence
Built in 1920
0.35 Acres Lot
$-- Zestimate®
$194/sqft
$-- HOA
What's special
Wrap-around deck
- 54 days
- 377
- 18
Zillow last checked:
Listing updated:
Listed by:
EXIT REALTY HOMEWARD BOUND 607-729-5500,
Gena Tanzini
Source: GBMLS,MLS#: 337462 Originating MLS: Greater Binghamton Association of REALTORS
Originating MLS: Greater Binghamton Association of REALTORSFacts & features
Interior
Bedrooms & bathrooms
- Bedrooms: 2
- Bathrooms: 2
- Full bathrooms: 2
Primary bedroom
- Level: Second
- Dimensions: 13x13
Bedroom
- Level: Second
- Dimensions: 7x10
Primary bathroom
- Level: Second
- Dimensions: 6x7
Bathroom
- Level: First
- Dimensions: 9x11
Bonus room
- Level: First
- Dimensions: 11x13
Dining room
- Level: First
- Dimensions: 12x11
Kitchen
- Level: First
- Dimensions: 31x11
Living room
- Level: First
- Dimensions: 19x11
Heating
- Forced Air
Cooling
- Central Air
Appliances
- Included: Electric Water Heater
Features
- Flooring: Tile, Vinyl
- Basement: Partial
Interior area
- Total interior livable area: 1,184 sqft
- Finished area above ground: 1,184
- Finished area below ground: 0
Video & virtual tour
Property
Parking
- Total spaces: 2
- Parking features: Detached, Electricity, Garage, Two Car Garage
- Garage spaces: 2
Features
- Levels: Two
- Stories: 2
- Patio & porch: Covered, Deck, Open
- Exterior features: Deck, Landscaping
- Fencing: Yard Fenced
Lot
- Size: 0.35 Acres
- Dimensions: 0.35
- Features: Sloped Down, Level
Details
- Parcel number: 0326001341912001
Construction
Type & style
- Home type: SingleFamily
- Architectural style: Two Story
- Property subtype: Single Family Residence
Materials
- Vinyl Siding
- Foundation: Basement
Condition
- Year built: 1920
Utilities & green energy
- Sewer: Septic Tank
- Water: Well
Community & HOA
Location
- Region: Harpursville
Financial & listing details
- Price per square foot: $194/sqft
- Tax assessed value: $5,050
- Annual tax amount: $2,110
- Date on market: 8/12/2026
- Listing agreement: Exclusive Right To Sell
- Ownership: OWNER
Estimated market value
Not available
Estimated sales range
Not available
Not available
Price history
| Date | Event | Price |
|---|---|---|
| 9/15/2026 | Contingent | $229,900$194/sqft |
Source:  GBMLS #337462 Report a problem GBMLS #337462 Report a problem | ||
| 9/2/2026 | Price change | $229,900-3.8%$194/sqft |
Source: GBMLS #337462 Report a problem | ||
| 8/12/2026 | Listed for sale | $239,000$202/sqft |
Source: GBMLS #337462 Report a problem | ||
Public tax history
| Year | Property taxes | Tax assessment |
|---|---|---|
| 2018 | $1,709 | $3,500 |
| 2016 | -- | $3,500 -42.1% |
| 2015 | -- | $6,040 |
| 2014 | -- | $6,040 |
Find assessor info on the county website
Monthly payment
Climate risks
Neighborhood: 13787
Nearby schools
Schools provided by the listing agent
- Elementary: Alice Freeman Palmer
- District: Windsor
Source: GBMLS. This data may not be complete. We recommend contacting the local school district to confirm school assignments for this home.
Similar homes
- $215,0003 bd2 ba1.5k sqft1874 State Route 7, Harpursville, NY 13787For Sale
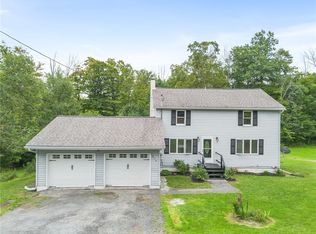
 MLS ID #R1719311, Christopher Lake, Listing by: EXIT Realty Homeward Bound. NYSAMLSs
 - $215,0003 bd2 ba1.6k sqft146 Sanitaria Springs Rd, Binghamton, NY 13904For Sale
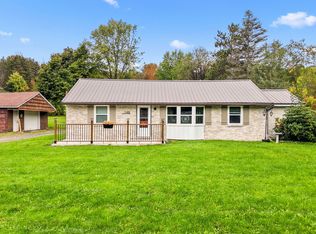 MLS ID #338207, Savannah Mallery, Listing by: WARREN REAL ESTATE (FRONT STREET). GBMLS
 - $215,0003 bd2 ba1.5k sqft1874 Route 7, Harpursville, NY 13787For Sale
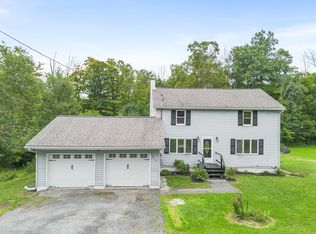 MLS ID #337748, Christopher Lake, Listing by: EXIT REALTY HOMEWARD BOUND. GBMLS
 - $185,0003 bd2 ba1.2k sqft2145 State Route 7 #7-13787, Harpursville, NY 13787For Sale By Owner
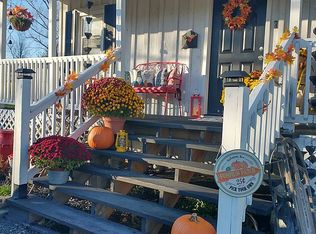
- $290,0004 bd2 ba1.5k sqft57 chestnut st, Windsor, NY 13865For Sale
 MLS ID #1018967, Axel U. Cortijo, Listing by: Century 21 Elite Realty. OneKey® MLS as distributed by MLS GRID
 - $230,0003 bd1 ba1.6k sqft9 Mount Pleasant Dr, Bainbridge, NY 13733For SaleMLS ID #R1665501, Jacqlene R. Rose, Listing by: Coldwell Banker Timberland Properties. NYSAMLSs
