Welcome to this beautifully and completely renovated 3-bedroom, 2-bathroom home, perfectly situated in the highly desirable Sausalito Shores Community. Offering 1,541 square feet of thoughtfully redesigned living space, this home is the perfect blend of style, function, and comfort—every detail has been updated in 2025 to create a luxurious modern retreat. Step inside to discover new luxury vinyl plank flooring, tall vaulted ceilings, LED recessed lighting, window blinds, and fresh paint, creating a bright and open ambiance. The spacious living area is centered around a striking coquina stone wood-burning fireplace, adding warmth and character. The fully upgraded kitchen, featuring white shaker-style cabinetry, sleek quartz countertops, an oversized island, brand-new stainless steel appliances, and a stunning glass tile backsplash, is a chef’s dream and perfect for entertaining or everyday living. A set of sliding glass doors just off of the kitchen leads you to a patio area for grilling and chilling. The primary suite offers a serene escape with vaulted ceilings, a ceiling fan, a walk-in closet, and sliding glass doors leading to a private screened porch. The luxurious ensuite bathroom features a dual sink vanity with quartz countertops, a walk-in shower with large upgraded tile, and a linen closet. The main bathroom is equally stylish, with a beautiful tiled wall, a quartz single vanity, and a tub/shower combo with elegant tile work. Step outside and enjoy two beautiful outdoor living areas—a screened porch with tiled flooring and a side patio just off the kitchen—ideal for morning coffee or evening gatherings. The fully fenced yard is perfect for pets or play, complemented by fresh landscaping, a 2025 exterior paint refresh, a 2-car garage, irrigation system, and natural gas service. Community perks for all water lovers include access to Lake Howell with a private boat ramp, dock, clubhouse, and playground. Enjoy nearby parks like Wirz Park and Red Bug Lake Park, offering community pools, athletic fields, tennis courts, nature trails, and more. Plus, you're just 15 minutes from I-4, making for an easy commute and convenient access to everything Central Florida has to offer. This home truly has it all and ready for you to move in—modern upgrades, timeless design, and an unbeatable location. Schedule your private showing today! Roof - 2025, HVAC - 2024, ELECTRICAL - 2025(new panel), PLUMBING - 2025, GAS WATER HEATER - 2025
Sold for $387,000
$387,000
291 DROSDICK DRIVE, CASSELBERRY, FL 32707
3beds
1,541sqft
Single Family Residence
Built in 1982
5,324 Square Feet Lot
$382,900 Zestimate®
$251/sqft
$2,284 Estimated rent
Home value
$382,900
$348,000 - $421,000
$2,284/mo
Zestimate® history
Owner options
List your home for rent
$2,284/mo
Rent Zestimate®
Find your next renter with Zillow Rental Manager. Plus, with online applications, you can quickly screen prospective tenants – for free.
$2,284/mo
Rent Zestimate®
Refinance and save
$2,595/mo
Est. payment
Refinancing to a lower rate could help reduce your monthly payments and save thousands over the life of the loan.
$2,595/mo
Est. payment
Explore your selling options
Work with a Zillow partner agent
Leverage their expertise and Zillow's premium Showcase listings to get your home seen by more buyers.
Get startedList with your own agent
Get your home in front of millions of buyers by listing it on Zillow.
Learn how to do itSell it yourself
Take full control of how buyers see your home on Zillow by listing For Sale by Owner (FSBO).
List your homeWhat's special
Fully fenced yardWhite shaker-style cabinetryOversized islandFresh paintSleek quartz countertopsLuxurious modern retreatTall vaulted ceilings
Zillow last checked:
Listing updated:
Listed by:
Amy Turner 407-545-6430,
KELLER WILLIAMS WINTER PARK 407-545-6430
Bought with:
Christopher Baker, 3105599
KELLER WILLIAMS ADVANTAGE III
Source: Stellar MLS,MLS#: O6327930 Originating MLS: Orlando Regional
Originating MLS: Orlando Regional
Facts & features
Interior
Bedrooms & bathrooms
- Bedrooms: 3
- Bathrooms: 2
- Full bathrooms: 2
Primary bedroom
- Features: Ceiling Fan(s), En Suite Bathroom, Walk-In Closet(s)
- Level: First
- Area: 192 Square Feet
- Dimensions: 16x12
Bedroom 2
- Features: Built-in Closet
- Level: First
- Area: 143 Square Feet
- Dimensions: 13x11
Bedroom 3
- Features: Built-in Closet
- Level: First
- Area: 110 Square Feet
- Dimensions: 11x10
Primary bathroom
- Features: Dual Sinks, Shower No Tub, Stone Counters, Water Closet/Priv Toilet, Linen Closet
- Level: First
Bathroom 2
- Features: Single Vanity, Stone Counters, Tub With Shower, Window/Skylight in Bath
- Level: First
Dining room
- Level: First
- Area: 130 Square Feet
- Dimensions: 13x10
Kitchen
- Features: Breakfast Bar, Pantry, Kitchen Island, Stone Counters
- Level: First
- Area: 144 Square Feet
- Dimensions: 12x12
Living room
- Features: Ceiling Fan(s)
- Level: First
- Area: 234 Square Feet
- Dimensions: 18x13
Heating
- Baseboard, Central
Cooling
- Central Air
Appliances
- Included: Dishwasher, Disposal, Dryer, Gas Water Heater, Microwave, Range, Refrigerator, Washer
- Laundry: In Garage
Features
- Ceiling Fan(s), Eating Space In Kitchen, High Ceilings, Open Floorplan, Primary Bedroom Main Floor, Split Bedroom, Stone Counters, Thermostat, Vaulted Ceiling(s), Walk-In Closet(s)
- Flooring: Luxury Vinyl
- Doors: Sliding Doors
- Windows: Blinds
- Has fireplace: Yes
- Fireplace features: Living Room, Stone, Wood Burning
Interior area
- Total structure area: 2,210
- Total interior livable area: 1,541 sqft
Property
Parking
- Total spaces: 2
- Parking features: Driveway, Garage Door Opener
- Attached garage spaces: 2
- Has uncovered spaces: Yes
- Details: Garage Dimensions: 25x21
Features
- Levels: One
- Stories: 1
- Patio & porch: Covered, Patio, Rear Porch, Screened, Side Porch
- Exterior features: Irrigation System, Private Mailbox, Sidewalk
- Fencing: Fenced,Wood
- Waterfront features: Lake, Lake Privileges, Boat Ramp - Private, Skiing Allowed
- Body of water: LAKE HOWELL
Lot
- Size: 5,324 Square Feet
- Features: In County, Near Marina, Sidewalk
- Residential vegetation: Trees/Landscaped
Details
- Parcel number: 21213051300001310
- Zoning: PRD
- Special conditions: None
Construction
Type & style
- Home type: SingleFamily
- Architectural style: Florida,Ranch
- Property subtype: Single Family Residence
Materials
- Block, Stucco
- Foundation: Slab
- Roof: Shingle
Condition
- Completed
- New construction: No
- Year built: 1982
Utilities & green energy
- Sewer: Public Sewer
- Water: Public
- Utilities for property: BB/HS Internet Available, Cable Available, Electricity Connected, Natural Gas Connected, Sewer Connected, Water Connected
Community & HOA
Community
- Features: Community Boat Ramp, Dock, Lake, Water Access, Clubhouse, Dog Park, Playground, Sidewalks, Tennis Court(s)
- Pet fee: $0 monthly
- Subdivision: SAUSALITO SEC 4
HOA
- Has HOA: Yes
- HOA fee: $11 monthly
Location
- Region: Casselberry
Financial & listing details
- Price per square foot: $251/sqft
- Tax assessed value: $293,701
- Annual tax amount: $5,256
- Date on market: 7/24/2025
- Cumulative days on market: 27 days
- Listing terms: Cash,Conventional,FHA,VA Loan
- Ownership: Fee Simple
- Total actual rent: 0
- Electric utility on property: Yes
- Road surface type: Paved, Asphalt
Price history
| Date | Event | Price |
|---|---|---|
| 9/17/2025 | Sold | $387,000$251/sqft |
Source:  Stellar MLS #O6327930 Report a problem Stellar MLS #O6327930 Report a problem | ||
| 8/25/2025 | Pending sale | $387,000$251/sqft |
Source: Stellar MLS #O6327930 Report a problem | ||
| 8/22/2025 | Listed for sale | $387,000$251/sqft |
Source: Stellar MLS #O6327930 Report a problem | ||
| 8/22/2025 | Pending sale | $387,000$251/sqft |
Source: Stellar MLS #O6327930 Report a problem | ||
| 7/24/2025 | Listed for sale | $387,000+31.1%$251/sqft |
Source: Stellar MLS #O6327930 Report a problem | ||
| 8/31/2023 | Sold | $295,200-1.6%$192/sqft |
Source: Stellar MLS #O6134807 Report a problem | ||
| 8/22/2023 | Pending sale | $299,900$195/sqft |
Source: Stellar MLS #O6134807 Report a problem | ||
| 8/21/2023 | Listing removed | -- |
Source: Stellar MLS #O6134807 Report a problem | ||
| 8/17/2023 | Listed for sale | $299,900+81.8%$195/sqft |
Source: Stellar MLS #O6134807 Report a problem | ||
| 1/17/2010 | Listing removed | $165,000+10%$107/sqft |
Source: Watson Realty Corp #MO4928446 Report a problem | ||
| 10/1/2009 | Sold | $150,000-9.1%$97/sqft |
Source: Stellar MLS #O4928446 Report a problem | ||
| 8/20/2009 | Listed for sale | $165,000+101.2%$107/sqft |
Source: Watson Realty Corp #MO4928446 Report a problem | ||
| 2/5/1996 | Sold | $82,000$53/sqft |
Source: Public Record Report a problem | ||
Public tax history
| Year | Property taxes | Tax assessment |
|---|---|---|
| 2025 | $5,763 +19.2% | $293,701 +1.3% |
| 2024 | $4,833 +14.3% | $290,073 +21.7% |
| 2023 | $4,228 +13.1% | $238,280 +10% |
| 2022 | $3,737 -0.4% | $216,618 +10% |
| 2021 | $3,754 +6.8% | $196,925 +7% |
| 2020 | $3,516 +3.5% | $184,021 +6.2% |
| 2019 | $3,398 | $173,261 +8.2% |
| 2018 | $3,398 +21.2% | $160,131 +11.8% |
| 2017 | $2,804 +6.9% | $143,191 -0.8% |
| 2016 | $2,622 +4.5% | $144,302 +8% |
| 2015 | $2,508 | $133,571 +24.2% |
| 2014 | $2,508 +23.9% | $107,582 +1.1% |
| 2013 | $2,024 +4.6% | $106,456 +1.1% |
| 2012 | $1,935 -5.5% | $105,260 -4.7% |
| 2011 | $2,048 -11.6% | $110,428 -10.8% |
| 2010 | $2,316 +128.1% | $123,780 +31.5% |
| 2009 | $1,015 +5.8% | $94,129 +0.1% |
| 2008 | $960 -14.2% | $94,035 +3% |
| 2007 | $1,119 -4.9% | $91,296 +2.5% |
| 2006 | $1,176 +2.7% | $89,069 +3% |
| 2005 | $1,145 +1.5% | $86,475 +3% |
| 2004 | $1,129 +1.4% | $83,956 +1.9% |
| 2003 | $1,113 +2% | $82,391 +2.4% |
| 2002 | $1,091 +6.6% | $80,460 +4.6% |
| 2000 | $1,023 | $76,886 |
Find assessor info on the county website
Neighborhood: 32707
Nearby homes
- $340,7003 bd2 ba1.5k sqft289 Drosdick Dr, Casselberry, FL 32707Off Market
- $332,0003 bd2 ba1.2k sqft293 Drosdick Dr, Casselberry, FL 32707Sold
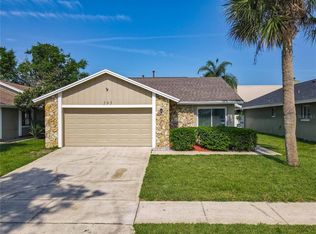
- $290,0003 bd2 ba1.5k sqft295 Drosdick Dr, Casselberry, FL 32707Sold
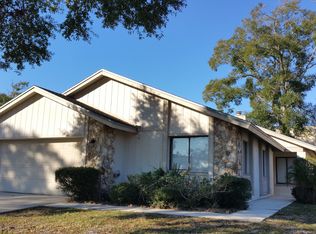
- $316,6003 bd2 ba1.2k sqft287 Drosdick Dr, Casselberry, FL 32707Off Market
- $350,7003 bd2 ba1.5k sqft290 Drosdick Dr, Casselberry, FL 32707Off Market
- $402,8003 bd2 ba1.4k sqft297 Drosdick Dr, Casselberry, FL 32707Off Market
- $351,0003 bd2 ba1.5k sqft288 Drosdick Dr, Casselberry, FL 32707Off Market
- $352,8003 bd2 ba1.4k sqft292 Drosdick Dr, Casselberry, FL 32707Off Market
Nearby schools
GreatSchools rating
- 6/10Sterling Park Elementary SchoolGrades: PK-5Distance: 1 mi
- NAA Seminole County Virtual SchoolGrades: K-12Distance: 6.8 mi
- 7/10Lake Howell High SchoolGrades: 9-12Distance: 2.9 mi
Schools provided by the listing agent
- Elementary: Sterling Park Elementary
- Middle: South Seminole Middle
- High: Lake Howell High
Source: Stellar MLS. This data may not be complete. We recommend contacting the local school district to confirm school assignments for this home.
Get a cash offer in 3 minutes
Find out how much your home could sell for in as little as 3 minutes with a no-obligation cash offer.
Estimated market value
$382,900
Get a cash offer in 3 minutes
Find out how much your home could sell for in as little as 3 minutes with a no-obligation cash offer.
Estimated market value
$382,900
- Florida
- Seminole County
- Casselberry
- 32707
- 291 DROSDICK DRIVE
Nearby cities
Nearby zip codes
Other Casselberry Topics
