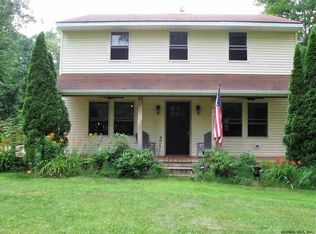
Ooen concept 1st floor. Large kitchen, just remodeled with granite counters. Exposed beams in the living room/dining room. Hardwood floors through the first floor. Wood pellet stove. Washer and Dryer room. Over 200 sqft Master with 5 x 12 walk-in closet. Wired with ethernet in every room. 28 x 16 side deck. 2 covered porches with fans. 24 x 28 garage. Winding driveway that leads to a private lot.
This property is not currently displayed as for sale or rent on Zillow. This may be different from what's on other websites or public sources.