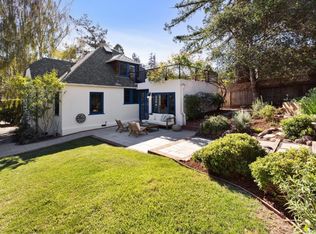
Exceptional SINGLE LEVEL bathed in abundant natural light with a perfect blend of historical charm & modern luxury. This recently updated, circa 1922 cottage-style home has impeccable attention to detail. The sun filled foyer opens to a spacious formal LR w/gas f-p. Adjacent are 2 sizable BR & full BA. Follow the white oak hdwd floor hallway to the remodeled chef's kitchen w/eat-in area, Calacatta Cremo Extra marble countertops, Bosch & Thermador SS appliances, open shelving & exquisite designer lighting & details. A stylish home office & the laundry room are conveniently off the kitchen. The primary suite boasts custom motorized blinds, designer lighting & BA w/walk-in tiled shower & ample storage space. The large family room has a f/p, built-in cabinetry & dining area. Multiple doors open & lead to the level lawn area surrounded by a mature garden to enjoy an indoor-outdoor lifestyle. This expertly landscaped yard features hand-selected plantings for enhanced privacy, a fountain, gas fire pit, level eco-grass lawn area and an outdoor eating area perfect for al fresco dining. 1 car garage with internal access & huge storage areas. Blocks from the Plaza, Boyle Park, boutiques, galleries, restaurants and cafes & award-winning schools, this home offers the epitome of convenience.
Closed
$2,800,000
291 E Blithedale Avenue, Mill Valley, CA 94941
3beds
2,125sqft
Single Family Residence
Built in 1922
5,601 Square Feet Lot
$3,135,700 Zestimate®
$1,318/sqft
$6,135 Estimated rent
Home value
$3,135,700
$2.88M - $3.45M
$6,135/mo
Zestimate® history
Owner options
List your home for rent
$6,135/mo
Rent Zestimate®
Find your next renter with Zillow Rental Manager. Plus, with online applications, you can quickly screen prospective tenants – for free.
$6,135/mo
Rent Zestimate®
Refinance and save
$17,537/mo
Est. payment
Refinancing to a lower rate could help reduce your monthly payments and save thousands over the life of the loan.
$17,537/mo
Est. payment
Explore your selling options
Work with a Zillow partner agent
Leverage their expertise and Zillow's premium Showcase listings to get your home seen by more buyers.
Get startedList with your own agent
Get your home in front of millions of buyers by listing it on Zillow.
Learn how to do itSell it yourself
Take full control of how buyers see your home on Zillow by listing For Sale by Owner (FSBO).
List your homeWhat's special
Landscaped yardMature gardenModern luxuryAbundant natural lightGas fire pitBlocks from the plazaCustom motorized blinds
Zillow last checked:
Listing updated:
Listed by:
Beth F Brody DRE #00657511 415-987-2384,
Compass 415-380-6100
Bought with:
Lucia T Annunziata, DRE #02116962
Compass
Source: BAREIS,MLS#: 323045512 Originating MLS: Marin County
Originating MLS: Marin CountyFacts & features
Interior
Bedrooms & bathrooms
- Bedrooms: 3
- Bathrooms: 2
- Full bathrooms: 2
Rooms
- Room types: Family Room, Kitchen, Laundry, Living Room, Master Bathroom, Master Bedroom, Office, Storage
Bedroom
- Level: Main
Primary bathroom
- Features: Shower Stall(s)
Bathroom
- Features: Tub w/Shower Over
- Level: Main
Dining room
- Features: Dining/Family Combo
Family room
- Features: Deck Attached, Open Beam Ceiling, Other
- Level: Main
Kitchen
- Features: Breakfast Area, Marble Counter, Pantry Closet, Skylight(s), Space in Kitchen
- Level: Main
Living room
- Features: Other
- Level: Main
Heating
- Central
Cooling
- Central Air
Appliances
- Included: Built-In Gas Oven, Built-In Refrigerator, Dishwasher, Disposal, Gas Cooktop, Microwave, Dryer, Washer
- Laundry: Inside Room
Features
- Cathedral Ceiling(s), Formal Entry, Open Beam Ceiling, Storage
- Flooring: Tile, Wood
- Windows: Skylight(s)
- Has basement: No
- Number of fireplaces: 2
- Fireplace features: Family Room, Gas Piped, Living Room, Wood Burning
Interior area
- Total structure area: 2,125
- Total interior livable area: 2,125 sqft
Property
Parking
- Total spaces: 2
- Parking features: Attached, Inside Entrance, Open
- Attached garage spaces: 1
- Uncovered spaces: 1
Features
- Levels: One
- Stories: 1
- Patio & porch: Patio
- Exterior features: Fire Pit, Uncovered Courtyard
- Fencing: Fenced
Lot
- Size: 5,601 Square Feet
- Features: Auto Sprinkler F&R
Details
- Parcel number: 02803103
- Special conditions: Offer As Is
Construction
Type & style
- Home type: SingleFamily
- Property subtype: Single Family Residence
Condition
- Year built: 1922
Utilities & green energy
- Sewer: Public Sewer
- Water: Public
- Utilities for property: Public
Community & HOA
HOA
- Has HOA: No
Location
- Region: Mill Valley
Financial & listing details
- Price per square foot: $1,318/sqft
- Tax assessed value: $2,856,000
- Annual tax amount: $36,457
- Date on market: 7/7/2023
Price history
| Date | Event | Price |
|---|---|---|
| 8/4/2023 | Sold | $2,800,000+5.7%$1,318/sqft |
Source:  BAREIS #323045512 Report a problem BAREIS #323045512 Report a problem | ||
| 7/15/2023 | Pending sale | $2,649,000$1,247/sqft |
Source: BAREIS #323045512 Report a problem | ||
| 7/7/2023 | Listed for sale | $2,649,000+38.7%$1,247/sqft |
Source: BAREIS #323045512 Report a problem | ||
| 5/28/2019 | Sold | $1,910,000+6.4%$899/sqft |
Source: BAREIS #21907294 Report a problem | ||
| 4/25/2019 | Listed for sale | $1,795,000+44.9%$845/sqft |
Source: Zephyr Real Estate #21907294 Report a problem | ||
| 10/20/2005 | Sold | $1,239,000+36.9%$583/sqft |
Source: Public Record Report a problem | ||
| 9/5/2003 | Sold | $905,000+17.5%$426/sqft |
Source: Public Record Report a problem | ||
| 1/24/2002 | Sold | $770,000+40%$362/sqft |
Source: Public Record Report a problem | ||
| 6/16/2000 | Sold | $550,000$259/sqft |
Source: Public Record Report a problem | ||
Public tax history
| Year | Property taxes | Tax assessment |
|---|---|---|
| 2025 | $36,457 -14% | $2,856,000 +2% |
| 2024 | $42,391 +25.1% | $2,800,000 +36.9% |
| 2023 | $33,887 +30.1% | $2,044,665 +2% |
| 2022 | $26,042 +0.9% | $2,004,580 +2% |
| 2021 | $25,819 +0.1% | $1,965,277 +1% |
| 2020 | $25,782 +18.5% | $1,945,140 +28.2% |
| 2019 | $21,753 +9.5% | $1,517,762 +2% |
| 2018 | $19,869 +6.7% | $1,488,014 +2% |
| 2017 | $18,622 +3% | $1,458,848 +2% |
| 2016 | $18,085 +2.8% | $1,430,252 +1.5% |
| 2015 | $17,591 +5.1% | $1,408,780 +4.4% |
| 2014 | $16,732 | $1,349,271 +10% |
| 2013 | -- | $1,226,610 |
| 2012 | -- | $1,226,610 |
| 2011 | -- | $1,226,610 |
| 2010 | -- | $1,226,610 -6.7% |
| 2009 | -- | $1,314,826 +2% |
| 2008 | -- | $1,289,055 +2% |
| 2007 | -- | $1,263,780 +2% |
| 2006 | -- | $1,239,000 +34.2% |
| 2005 | -- | $923,100 +2% |
| 2004 | -- | $905,000 +15.2% |
| 2003 | -- | $785,400 +37.3% |
| 2002 | -- | $572,219 +2% |
| 2001 | -- | $560,999 |
Find assessor info on the county website
Neighborhood: Warner Canyon/Kite Hill
Nearby homes
- $2,558,6003 bd3 ba1.5k sqft295 E Blithedale Ave, Mill Valley, CA 94941Off Market
- $1,337,0001 bd1 ba959 sqft287 E Blithedale Ave, Mill Valley, CA 94941Off Market
- $3,214,5003 bd2 ba2.5k sqft11 Thalia St, Mill Valley, CA 94941Off Market
- $2,548,0003 bd3 ba1.8k sqft1 Thalia St, Mill Valley, CA 94941Sold
- $1,900,0004 bd2 ba1.6k sqft283 E Blithedale Ave, Mill Valley, CA 94941Sold
- $1,880,7002 bd1 ba1.3k sqft12 Carmelita Ave, Mill Valley, CA 94941Off Market
- $--4 bd3 ba1.5k sqft290 E Blithedale Ave, Mill Valley, CA 94941Off Market
- $549,0004 bd2 ba1.7k sqft288 E Blithedale Ave, Mill Valley, CA 94941Sold
Nearby schools
GreatSchools rating
- 10/10Park Elementary SchoolGrades: K-5Distance: 0.1 mi
- 9/10Mill Valley Middle SchoolGrades: 6-8Distance: 0.8 mi
- 10/10Tamalpais High SchoolGrades: 9-12Distance: 1.2 mi
Get a cash offer in 3 minutes
Find out how much your home could sell for in as little as 3 minutes with a no-obligation cash offer.
Estimated market value
$3,135,700
Get a cash offer in 3 minutes
Find out how much your home could sell for in as little as 3 minutes with a no-obligation cash offer.
Estimated market value
$3,135,700
- California
- Marin County
- Mill Valley
- 94941
- Warner Canyon/Kite Hill
- 291 E Blithedale Avenue
Nearby cities
Nearby neighborhoods
Nearby zip codes
Other Mill Valley Topics
