Look for the blue flag at our sales trailer and get ready to live in this beautiful community of Sisters! This home offers a modern/rustic blend that features gorgeous stone and energy efficient fiber-cement siding. The distinctive roofline & covered entry flanked by large timbers add to the welcoming design. This home opens up to an expansive great room with 16' vaulted ceiling, large, oversized windows & a cozy peninsula fireplace. The sleek spacious kitchen comes with 24+ ft of counter space & cabinets plus built-in island microwave and refridgerater alcove. The amazing butler pantry & floating shelves add to the custom feel of the space. Two primary suites flank the rear of the home with oversized windows to capture the view. Primary BR1 features luxurious frameless shower, 11' vanity counter & walk in closet. Fencing and landscaping included.
Earth Advantage Gold certification. Photos are of a previously built/sold Grande Ronde. Seller is licensed real estate broker in Oregon
Closed
$968,564
291 E Diamond Peak Ave, Sisters, OR 97759
2beds
3baths
1,862sqft
Single Family Residence
Built in 2023
8,712 Square Feet Lot
$988,200 Zestimate®
$520/sqft
$3,573 Estimated rent
Home value
$988,200
$929,000 - $1.05M
$3,573/mo
Zestimate® history
Owner options
List your home for rent
$3,573/mo
Rent Zestimate®
Find your next renter with Zillow Rental Manager. Plus, with online applications, you can quickly screen prospective tenants – for free.
$3,573/mo
Rent Zestimate®
Refinance and save
$5,767/mo
Est. payment
Refinancing to a lower rate could help reduce your monthly payments and save thousands over the life of the loan.
$5,767/mo
Est. payment
Explore your selling options
Work with a Zillow partner agent
Leverage their expertise and Zillow's premium Showcase listings to get your home seen by more buyers.
Get startedList with your own agent
Get your home in front of millions of buyers by listing it on Zillow.
Learn how to do itSell it yourself
Take full control of how buyers see your home on Zillow by listing For Sale by Owner (FSBO).
List your homeWhat's special
Zillow last checked:
Listing updated:
Listed by:
Renaissance Realty Group, Inc. jmkapp@renreal.net
Bought with:
Kizziar Property Co.
Source: Oregon Datashare,MLS#: 220158194
Facts & features
Interior
Bedrooms & bathrooms
- Bedrooms: 2
- Bathrooms: 3
Heating
- Electric, Heat Pump, Zoned
Cooling
- Central Air, Heat Pump, Zoned
Appliances
- Included: Dishwasher, Disposal, Microwave, Range, Range Hood
Features
- Breakfast Bar, Ceiling Fan(s), Double Vanity, Dual Flush Toilet(s), Enclosed Toilet(s), Kitchen Island, Open Floorplan, Pantry, Primary Downstairs, Shower/Tub Combo, Stone Counters, Tile Shower, Vaulted Ceiling(s), Walk-In Closet(s), Wired for Data
- Flooring: Carpet, Simulated Wood, Tile, Vinyl
- Windows: Low Emissivity Windows, Double Pane Windows, ENERGY STAR Qualified Windows, Vinyl Frames
- Basement: None
- Has fireplace: Yes
- Fireplace features: Great Room, Propane
- Common walls with other units/homes: No Common Walls
Interior area
- Total structure area: 1,862
- Total interior livable area: 1,862 sqft
Property
Parking
- Total spaces: 2
- Parking features: Attached, Concrete, Driveway, Garage Door Opener, Other
- Attached garage spaces: 2
- Has uncovered spaces: Yes
Features
- Levels: One
- Stories: 1
- Patio & porch: Patio
- Fencing: Fenced
- Has view: Yes
- View description: Mountain(s), Forest, Territorial
Lot
- Size: 8,712 Square Feet
- Features: Drip System, Landscaped, Native Plants, Sprinklers In Front
Details
- Parcel number: 276901
- Zoning description: SFR
- Special conditions: Standard
Construction
Type & style
- Home type: SingleFamily
- Architectural style: Contemporary
- Property subtype: Single Family Residence
Materials
- Concrete, Frame
- Foundation: Stemwall
- Roof: Composition
Condition
- New construction: Yes
- Year built: 2023
Details
- Builder name: Pacific Construction
Utilities & green energy
- Sewer: Public Sewer
- Water: Public
Green energy
- Water conservation: Water-Smart Landscaping
Community & HOA
Community
- Features: Pickleball, Park, Short Term Rentals Allowed
- Security: Carbon Monoxide Detector(s), Smoke Detector(s)
- Subdivision: Grand Peaks
HOA
- Has HOA: Yes
- Amenities included: Landscaping, Park, Pickleball Court(s), Snow Removal
- HOA fee: $101 monthly
- Second HOA fee: $668 annually
Location
- Region: Sisters
Financial & listing details
- Price per square foot: $520/sqft
- Tax assessed value: $1,095,680
- Annual tax amount: $1,514
- Date on market: 1/19/2023
- Cumulative days on market: 144 days
- Listing terms: Cash,Conventional,VA Loan
- Road surface type: Paved
Price history
| Date | Event | Price |
|---|---|---|
| 8/30/2023 | Sold | $968,564+0.4%$520/sqft |
Source:  Oregon Datashare #220158194 Report a problem Oregon Datashare #220158194 Report a problem | ||
| 6/11/2023 | Pending sale | $965,000$518/sqft |
Source: Oregon Datashare #220158194 Report a problem | ||
| 2/24/2023 | Price change | $965,000+4.3%$518/sqft |
Source: Oregon Datashare #220158194 Report a problem | ||
| 1/19/2023 | Listed for sale | $925,000+45.7%$497/sqft |
Source: Oregon Datashare #220158194 Report a problem | ||
| 1/22/2021 | Listing removed | -- |
Source:  Oregon Datashare Report a problem Oregon Datashare Report a problem | ||
| 1/18/2021 | Price change | $635,000-13.6%$341/sqft |
Source: Renaissance Realty Group, Inc. #220115128 Report a problem | ||
| 1/11/2021 | Price change | $735,000+1.4%$395/sqft |
Source: Renaissance Realty Group, Inc. #220115128 Report a problem | ||
| 11/24/2020 | Price change | $725,000+351.7%$389/sqft |
Source: Renaissance Realty Group, Inc. #220115128 Report a problem | ||
| 7/27/2020 | Price change | $160,500+7%$86/sqft |
Source: Renaissance Realty Group, Inc. #202000745 Report a problem | ||
| 2/27/2020 | Listed for sale | $150,000$81/sqft |
Source: Renaissance Realty Group, Inc. #202000745 Report a problem | ||
Public tax history
| Year | Property taxes | Tax assessment |
|---|---|---|
| 2025 | $5,848 -9.1% | $352,410 +3% |
| 2024 | $6,430 +195% | $342,150 +269.4% |
| 2023 | $2,179 +43.9% | $92,630 |
| 2022 | $1,515 +23.8% | $92,630 +6.1% |
| 2021 | $1,223 | $87,330 |
| 2020 | -- | $87,330 +200% |
| 2019 | $1,129 | $29,110 |
| 2018 | $1,129 | $29,110 |
Find assessor info on the county website
Neighborhood: 97759
Nearby homes
- $831,6008,712 Square Feet311 E Diamond Peak Ave, Sisters, OR 97759Off Market

- $771,7002 bd3 ba1.8k sqft290 E Diamond Peak Ave, Sisters, OR 97759Off Market
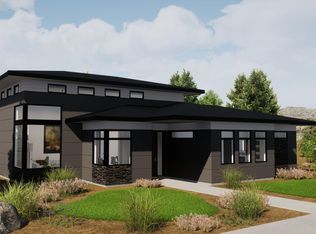
- $805,0003 bd3 ba2.2k sqft271 E Diamond Peak Ave, Sisters, OR 97759Sold

- $939,9003 bd3 ba2.1k sqft550 E Diamond Peak Ave, Sisters, OR 97759Off Market
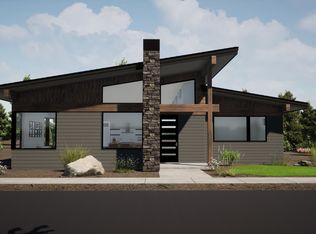
- $849,000-- bd-- ba1.8k sqft370 E Diamond Peak Ave, Sisters, OR 97759Off Market
- $785,7002 bd3 ba1.7k sqft270 E Diamond Peak Ave, Sisters, OR 97759Off Market
- $1,172,9403 bd3 ba2.3k sqft251 E Diamond Peak Ave, Sisters, OR 97759Sold
- $886,7002 bd3 ba1.7k sqft310 E Diamond Peak Ave, Sisters, OR 97759Off Market
Nearby schools
GreatSchools rating
- 8/10Sisters Elementary SchoolGrades: K-5Distance: 1.5 mi
- 7/10Sisters Middle SchoolGrades: 6-8Distance: 1.3 mi
- 8/10Sisters High SchoolGrades: 9-12Distance: 1.5 mi
Schools provided by the listing agent
- Elementary: Sisters Elem
- Middle: Sisters Middle
- High: Sisters High
Source: Oregon Datashare. This data may not be complete. We recommend contacting the local school district to confirm school assignments for this home.
Get a cash offer in 3 minutes
Find out how much your home could sell for in as little as 3 minutes with a no-obligation cash offer.
Estimated market value
$988,200
Get a cash offer in 3 minutes
Find out how much your home could sell for in as little as 3 minutes with a no-obligation cash offer.
Estimated market value
$988,200
- Oregon
- Deschutes County
- Sisters
- 97759
- 291 E Diamond Peak Ave
Nearby cities
Nearby zip codes
Other Sisters Topics
